
#D404 - 8150 207 Street
Township of Langley
Union Park D404
2.0
Bedrooms
2.0
Bathrooms
Parking Spots
Square Feet
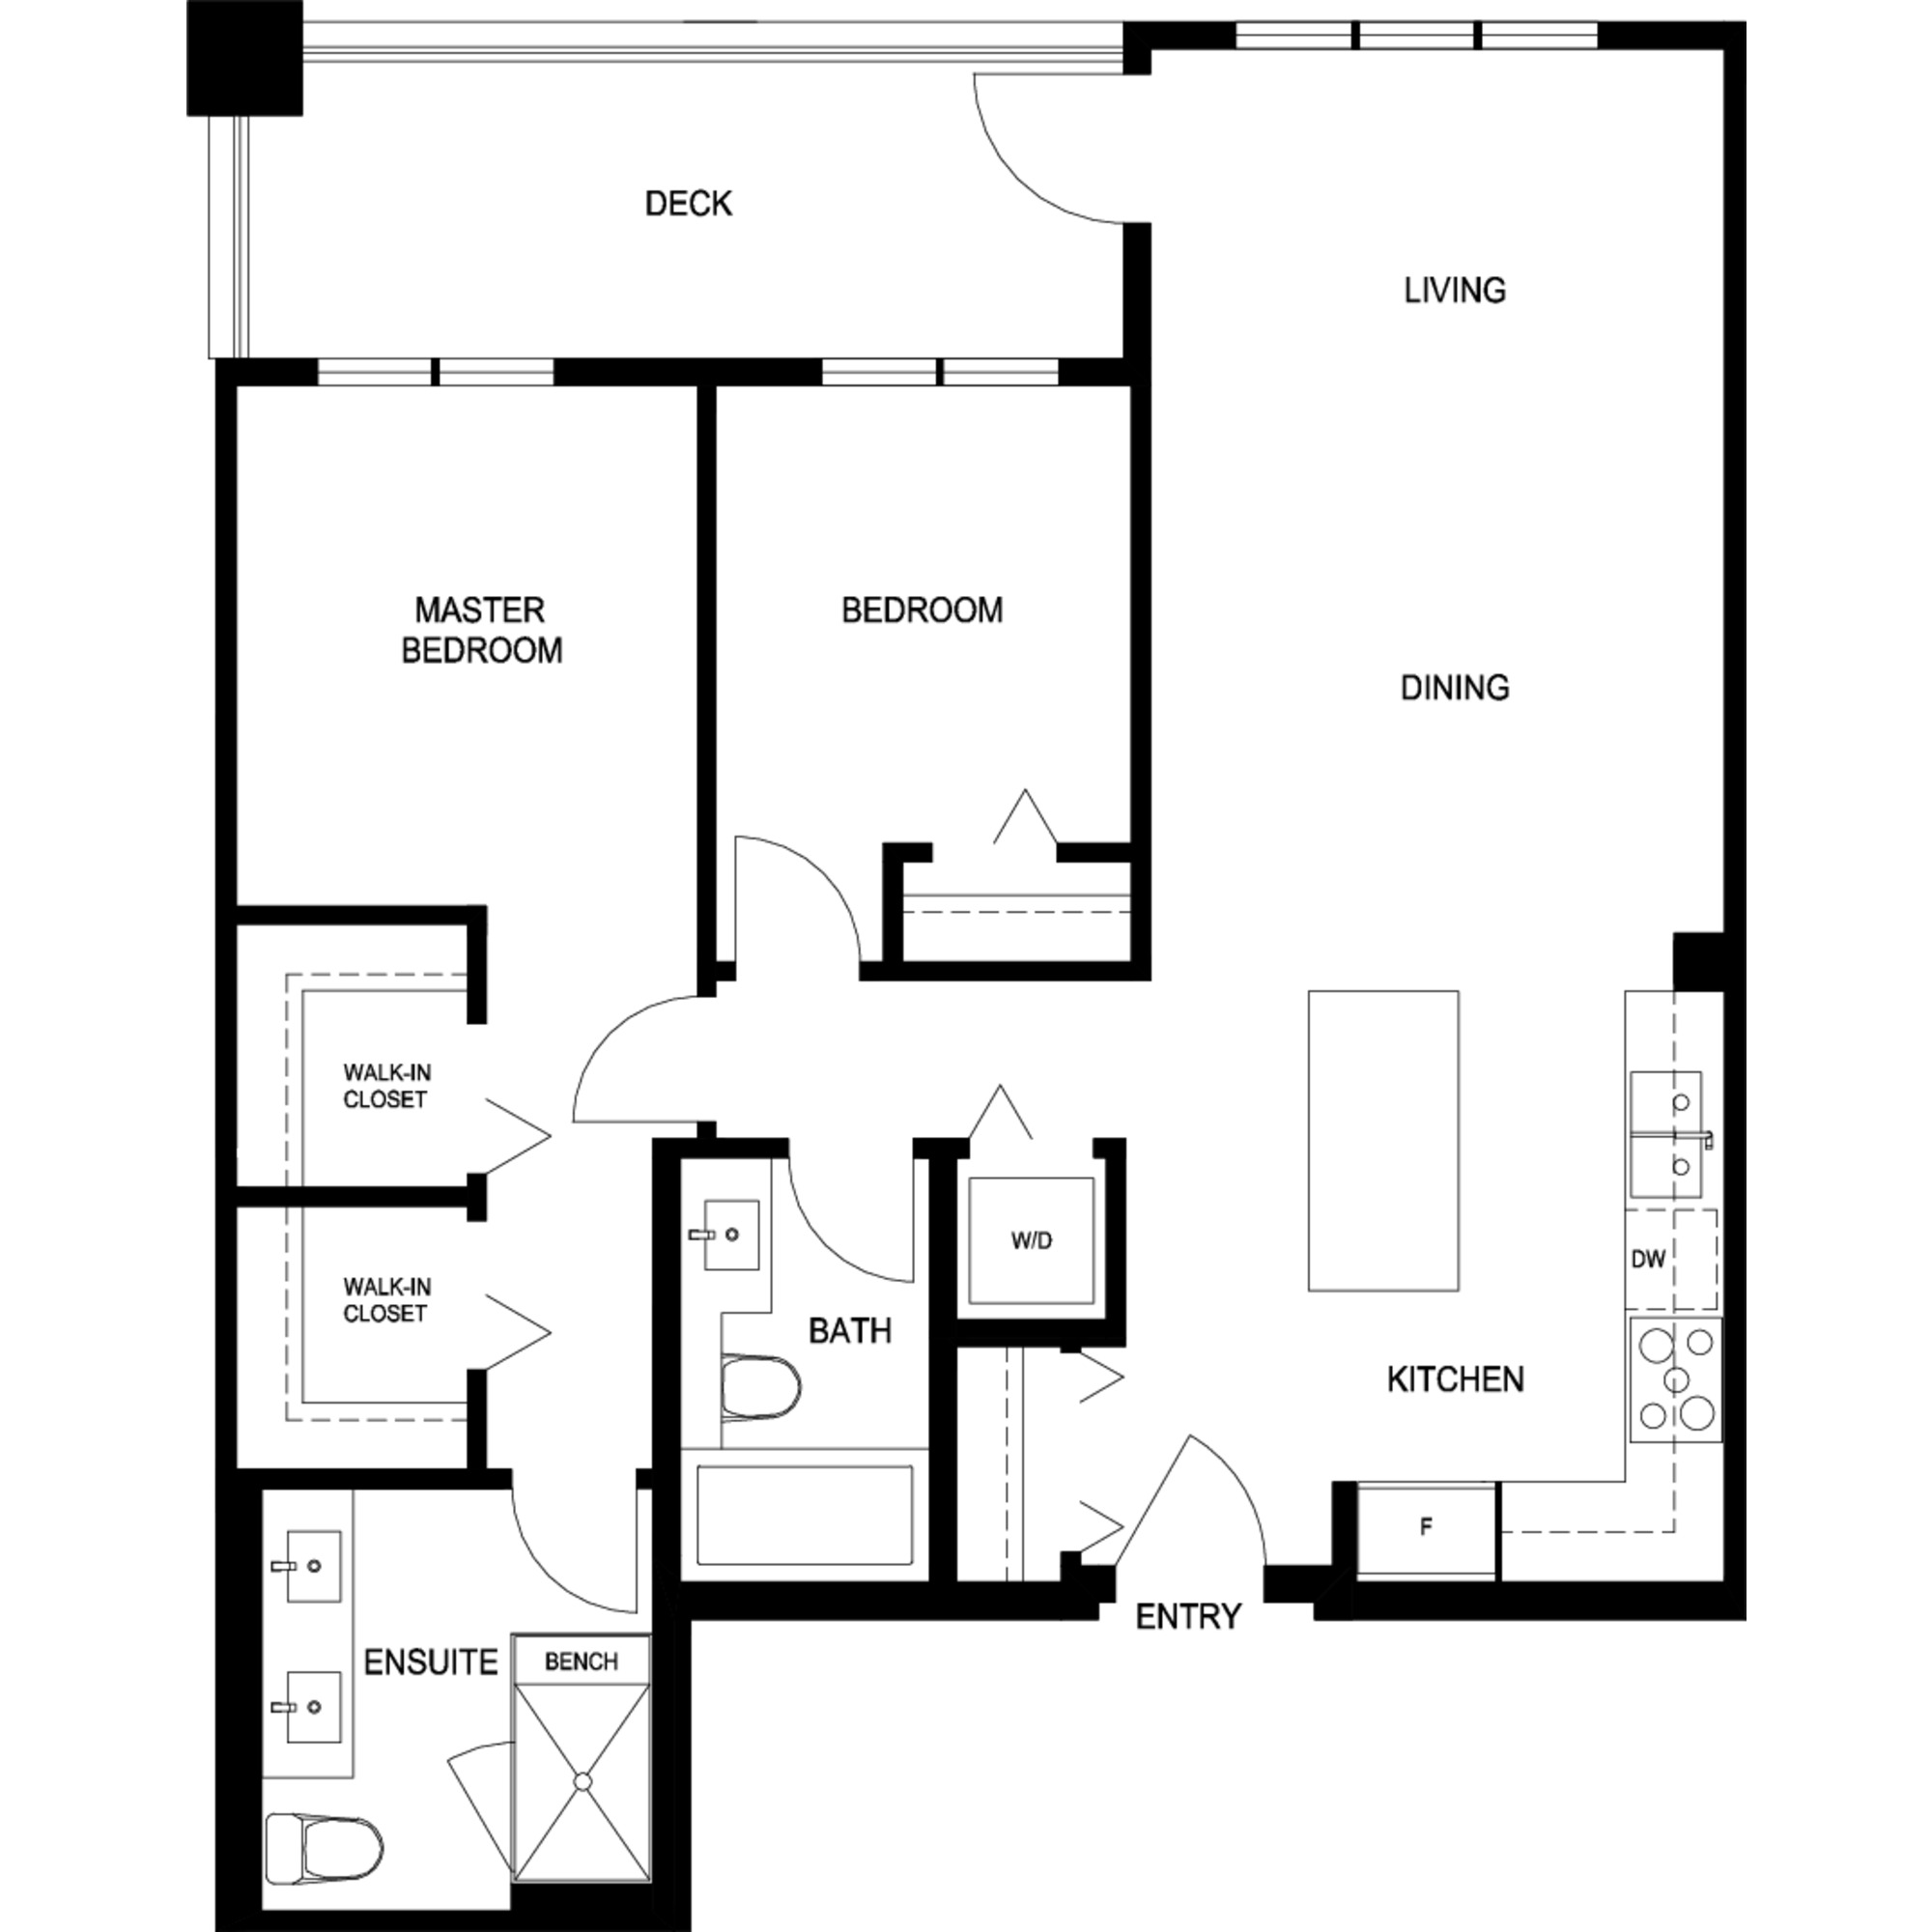
D404 - Union Park! Large 2 bedrooms and 2 bathroom unit!
Managed Exclusively by Westwood Ridge Development Corporation and professionally managed by Property Managers, who are familiar with Union Park and building management staff.
Rent Includes: Hot Water, Gas & One Parking Stall, One Storage Locker
A STATELY IMPRESSION
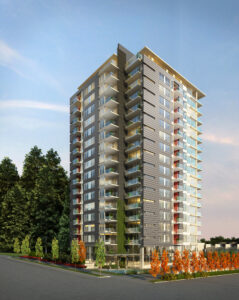
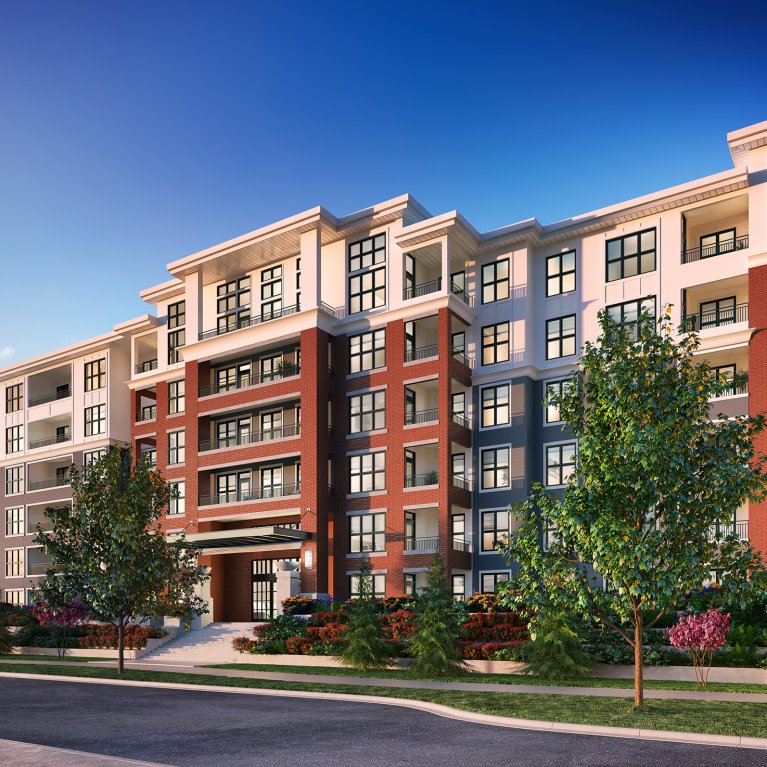
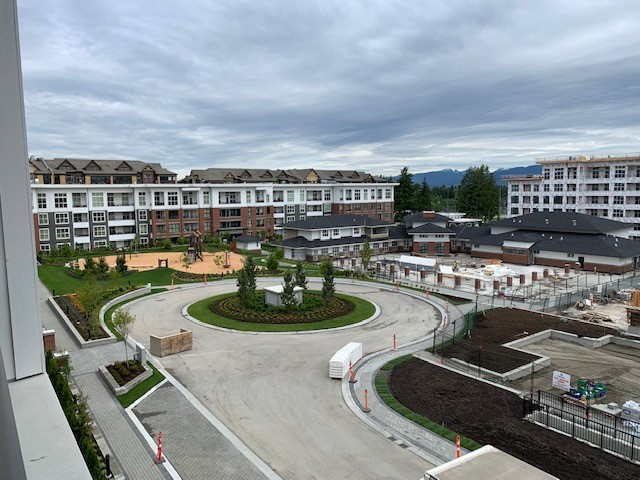
• Inspired by traditional East Coast Brownstone architecture, Union Park offers distinguished features including rich red brick work and black metal detailing
ELEGANT INTERIORS
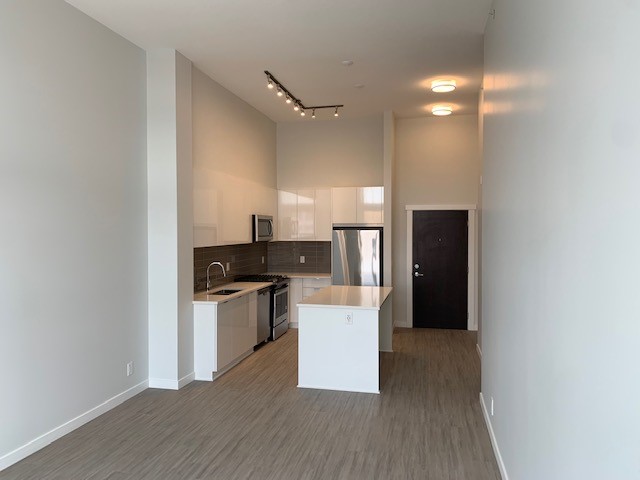
• Enter in style through the stained wood panelled door with polished chrome lever handle
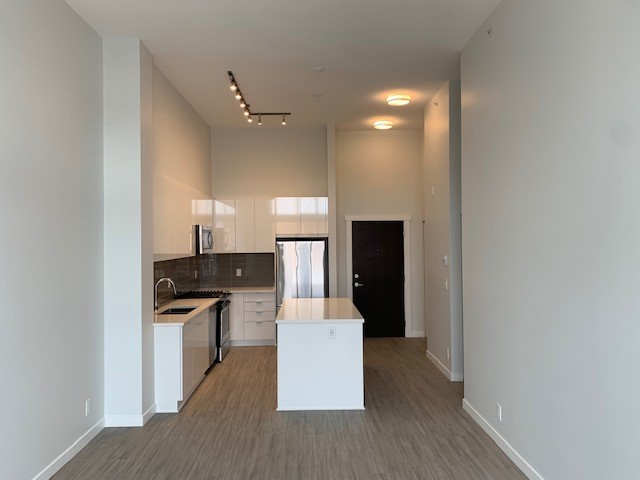
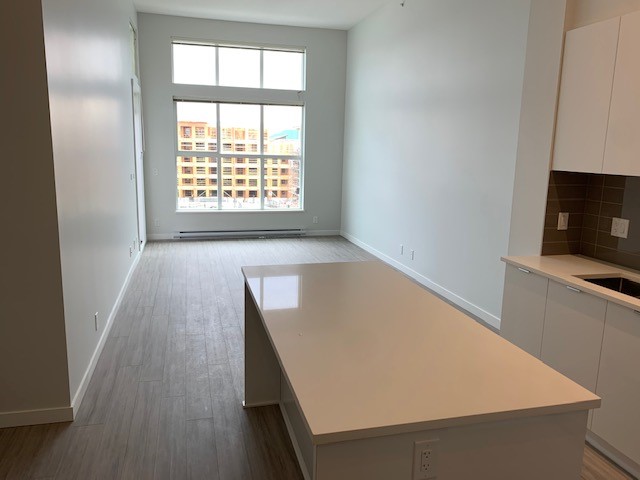
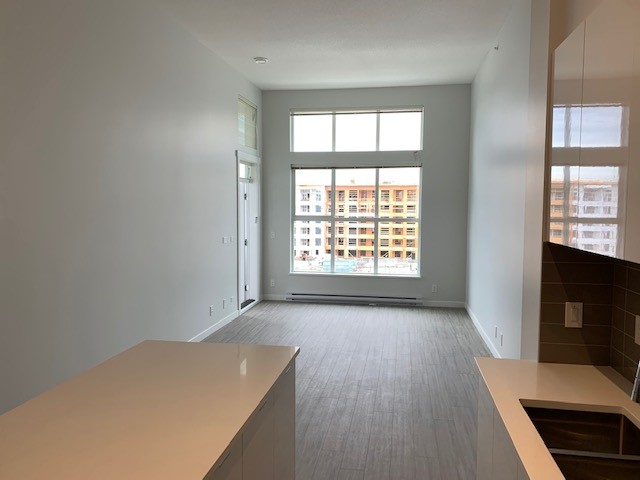
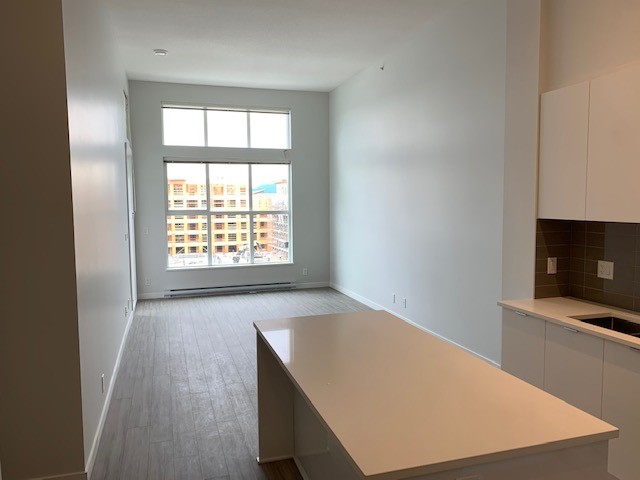
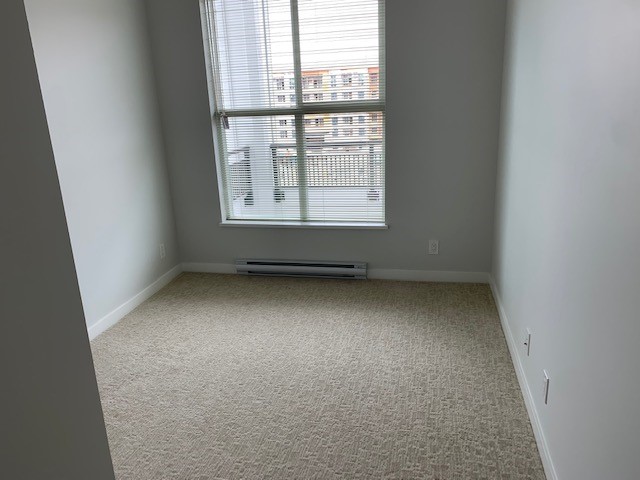
• Rich and durable laminate wood flooring unites the entry, living, kitchen and dining areas, while plush nylon carpet adds additional comfort to all bedrooms
• Over-height 9-foot ceilings create grandeur and flow in the main living area
• Low-E windows throughout reduce UV exposure while improving energy efficiency
• Windows and door feature horizontal blinds
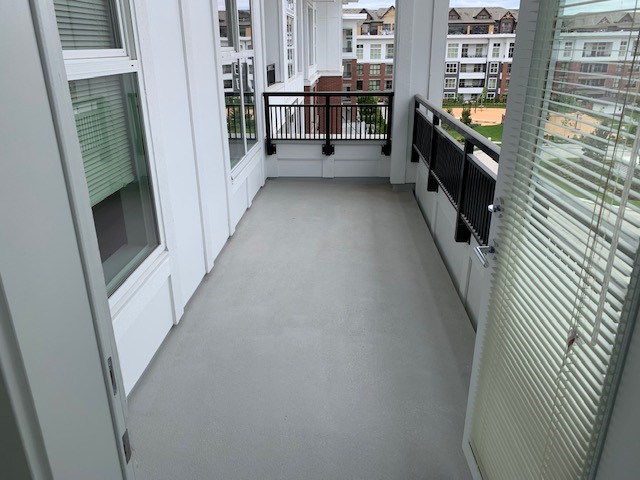
• A covered deck extends your living space to outside
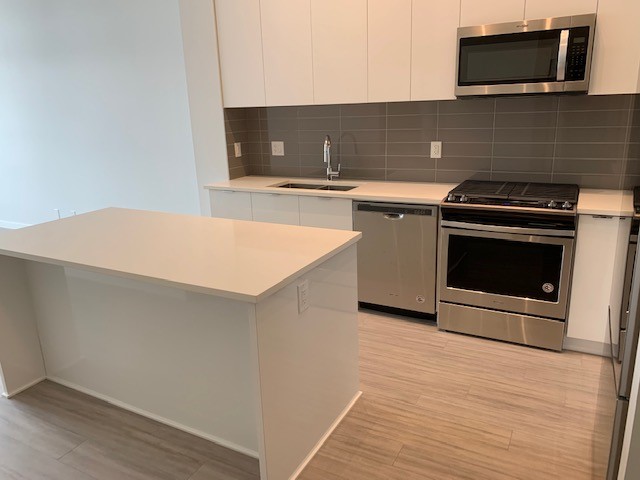
• Revel in the everyday luxury of engineered stone countertops, plus islands or extended countertop to accommodate casual dining (some homes)
• Sleek stainless steel appliances include:
-
17 cu ft refrigerator with bottom-mount freezer
-
30” slide-in gas range with self-cleaning oven
-
24” stainless steel dishwasher
-
30” Microwave and hood fan combination
• Simplify clean up with quality stainless steel fixtures including an undermount sink with single-lever chrome faucet and telescopic vegetable spray
• Flat-panelled cabinetry is highlighted by sleek polished chrome pulls
• Generous and smart cabinetry solutions include stacked drawers, rotating corner cupboard and adjustable shelving (some homes)
• Intelligent details throughout include soft-closing cabinetry and drawers, a USB electrical outlet and a dual roll-out recycling bin station
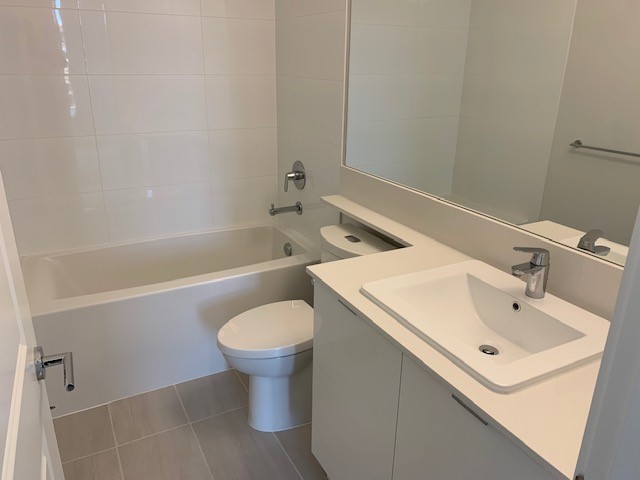
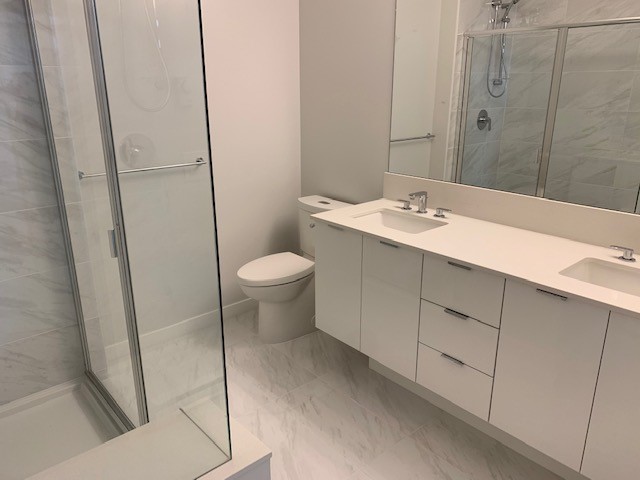
• Retreat to sumptuous bathrooms and ensuites featuring designer-selected imported porcelain tile flooring and custom cabinetry with polished chrome pulls
• Luxuriate in the master ensuite with a spa-inspired shower featuring a showerhead with an adjustable handheld wand and integrated bench seating
• Designer-selected engineered stone countertops, dual porcelain sinks, and polished chrome hardware (most ensuites)
• Second bathrooms feature engineered stone countertops and a soaker tub
• Reduce water consumption with high-efficiency dual flush toilets
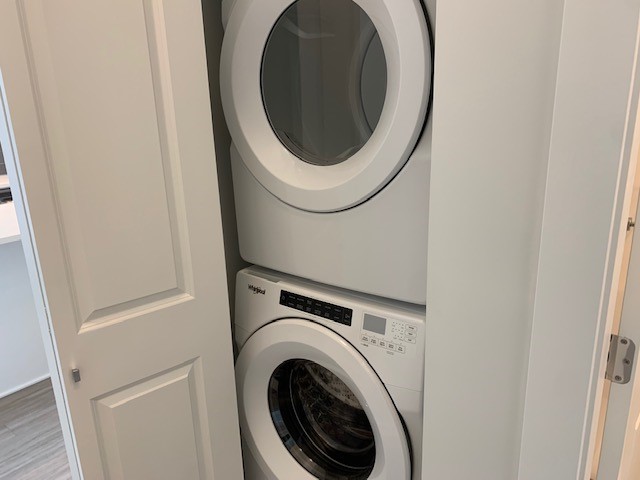
• An in-suite washer and dryer makes laundry effortlessly convenient
• All homes are wired for technology with pre-wired connections for high-speed cable and ADSL, CAT 5e wiring, and cable television outlets in bedrooms and living rooms
• One underground parking stall included *ask about 2nd stalls & EV parking
• Some homes include a storage locker
• A car-detailing station
The Union Club
• Enjoy exclusive membership to the residents-only Union Club featuring over 12,000 square feet of resort-style amenities right next to your home
• Inviting large 1,800 square foot outdoor pool with patio seating and whirlpool spa to relax in
• Work out in the air-conditioned fitness studio or challenge friends to a basketball game in the double-height gymnasium
• Plus a Lounge, Games Room, Music Room & more!
• Indoor dog wash station
• On-site resident concierge
• Two fully furnished guest suites
***Credit and References Checked – One Year Lease Required - No Smoking in Unit/Building - Pets Considered***
Monthly Rent:
Property Photos
Property Amenities

2.0
Bedrooms

Yes
Pets Allowed

No
Swimming Pool

2.0
Bathrooms
1.0
Storage Locker

1.0
Parking Spots

No