
Juniper 305
Home #305 - Two Bedroom at Juniper at Timber Court! Located in Lynn Valley
Click here for a video tour of the home!
Managed Exclusively by Westwood Ridge Development Corporation and professionally managed by Property Managers who are familiar with Juniper and building management staff. (Rent includes: Heat, Hot Water, Gas, One Storage Locker & One Parking Stall)
YOUR LYNN VALLEY HOME
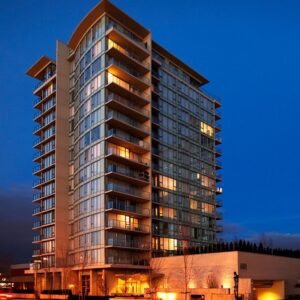
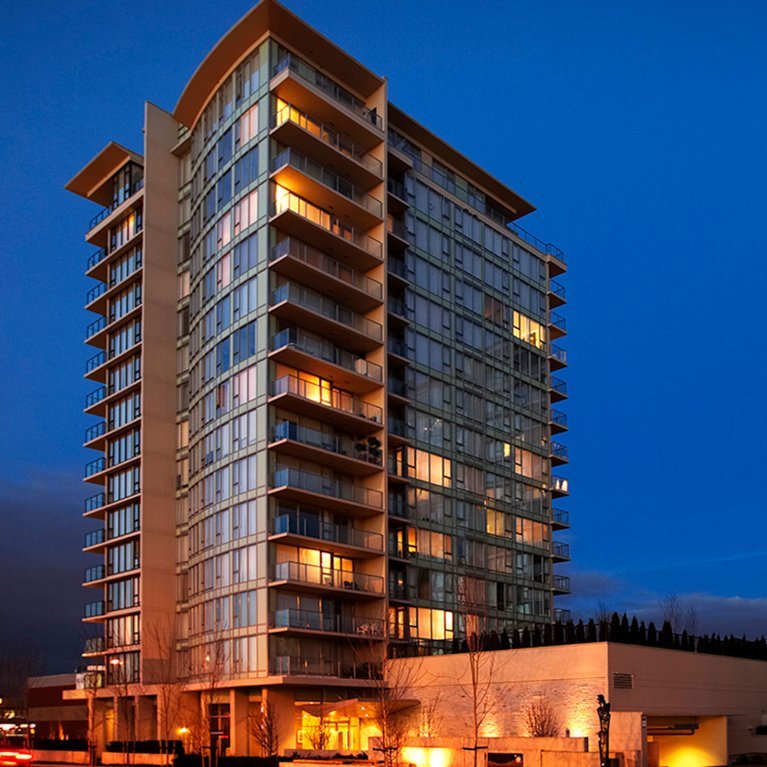
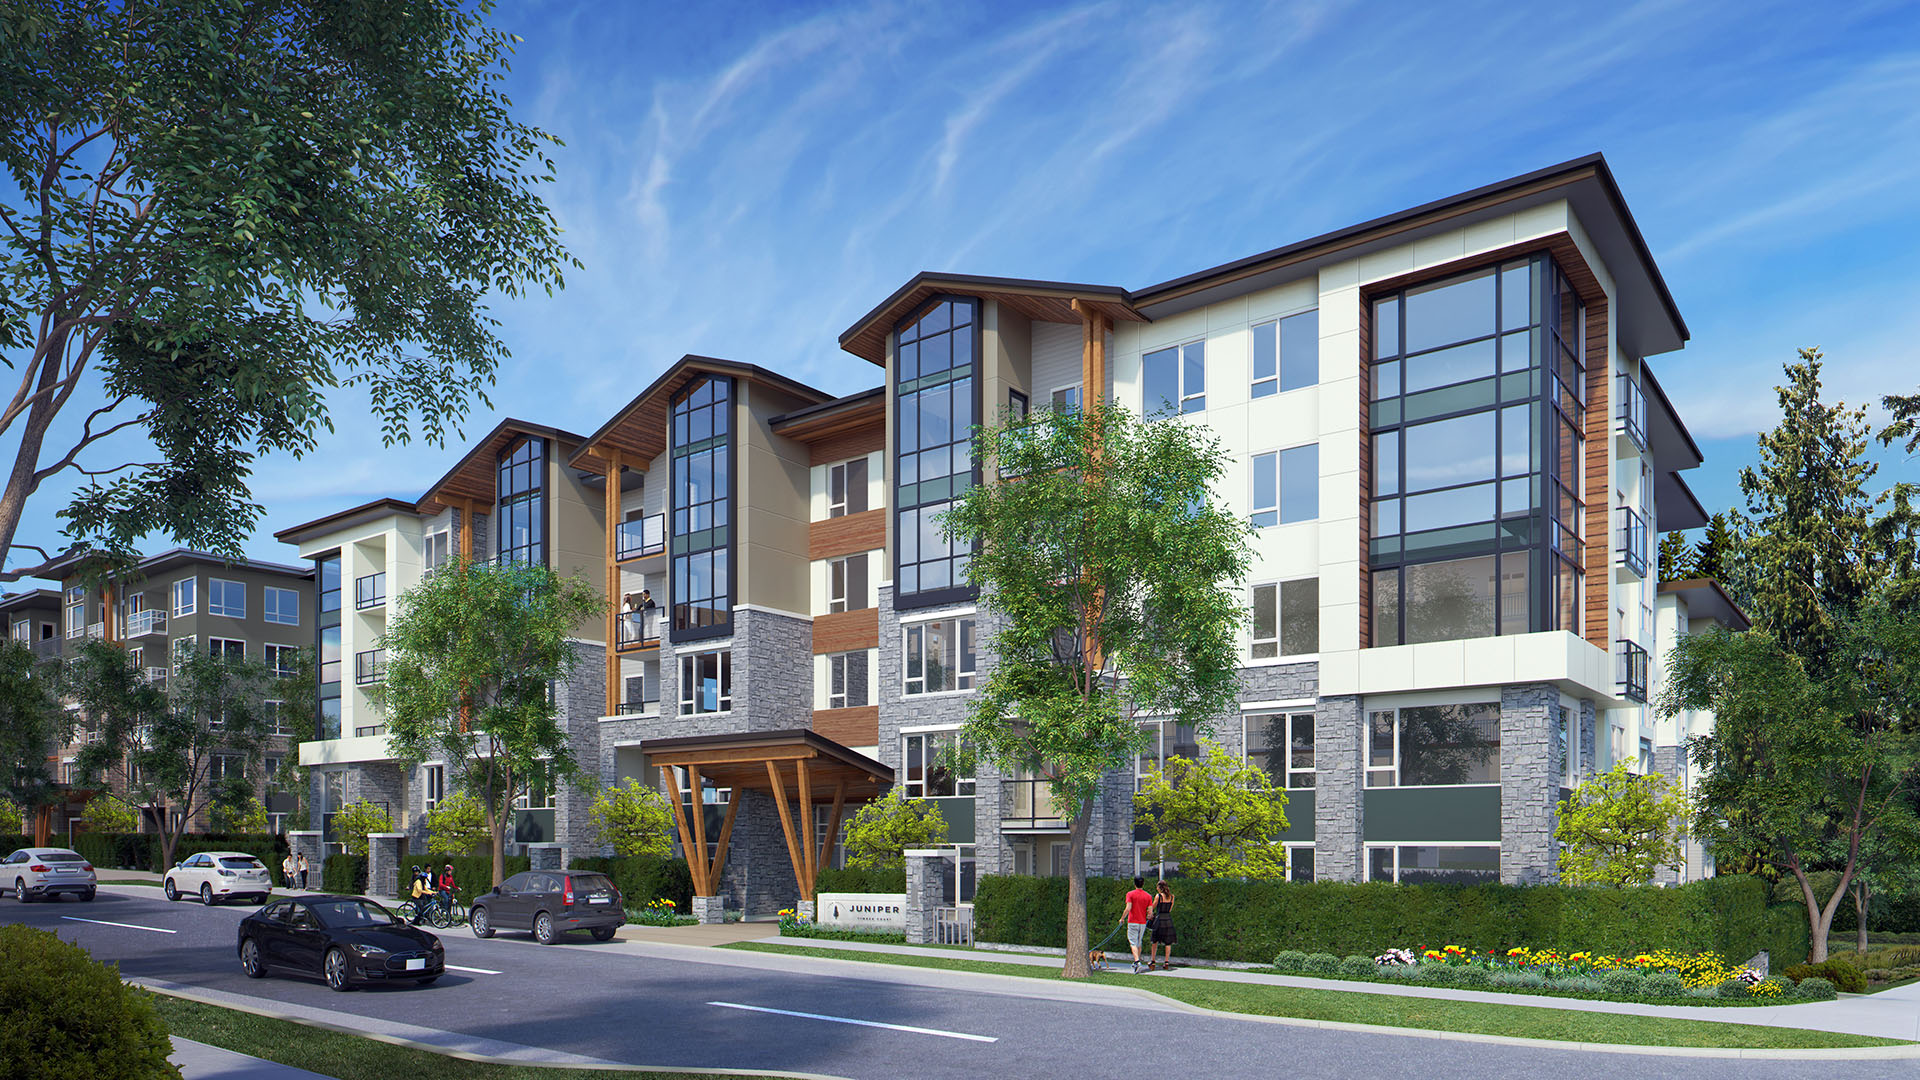
• Designed by award-winning Raymond Letkeman Architects Inc., Juniper at Timber Court features modern West Coast architecture distinguished by pitched roofs and prominent wood beams
• Find thoughtful pedestrian pathways throughout the community and a focal water feature on 27th Street
• The lobby is filled with natural sunlight and features timber-supported canopies, a welcoming lounge with a fireplace and imported stone flooring
• Enjoy the convenience of a fully-equipped fitness studio and social lounge exclusive to Timber Court residents
DISTINGUISHED INTERIORS
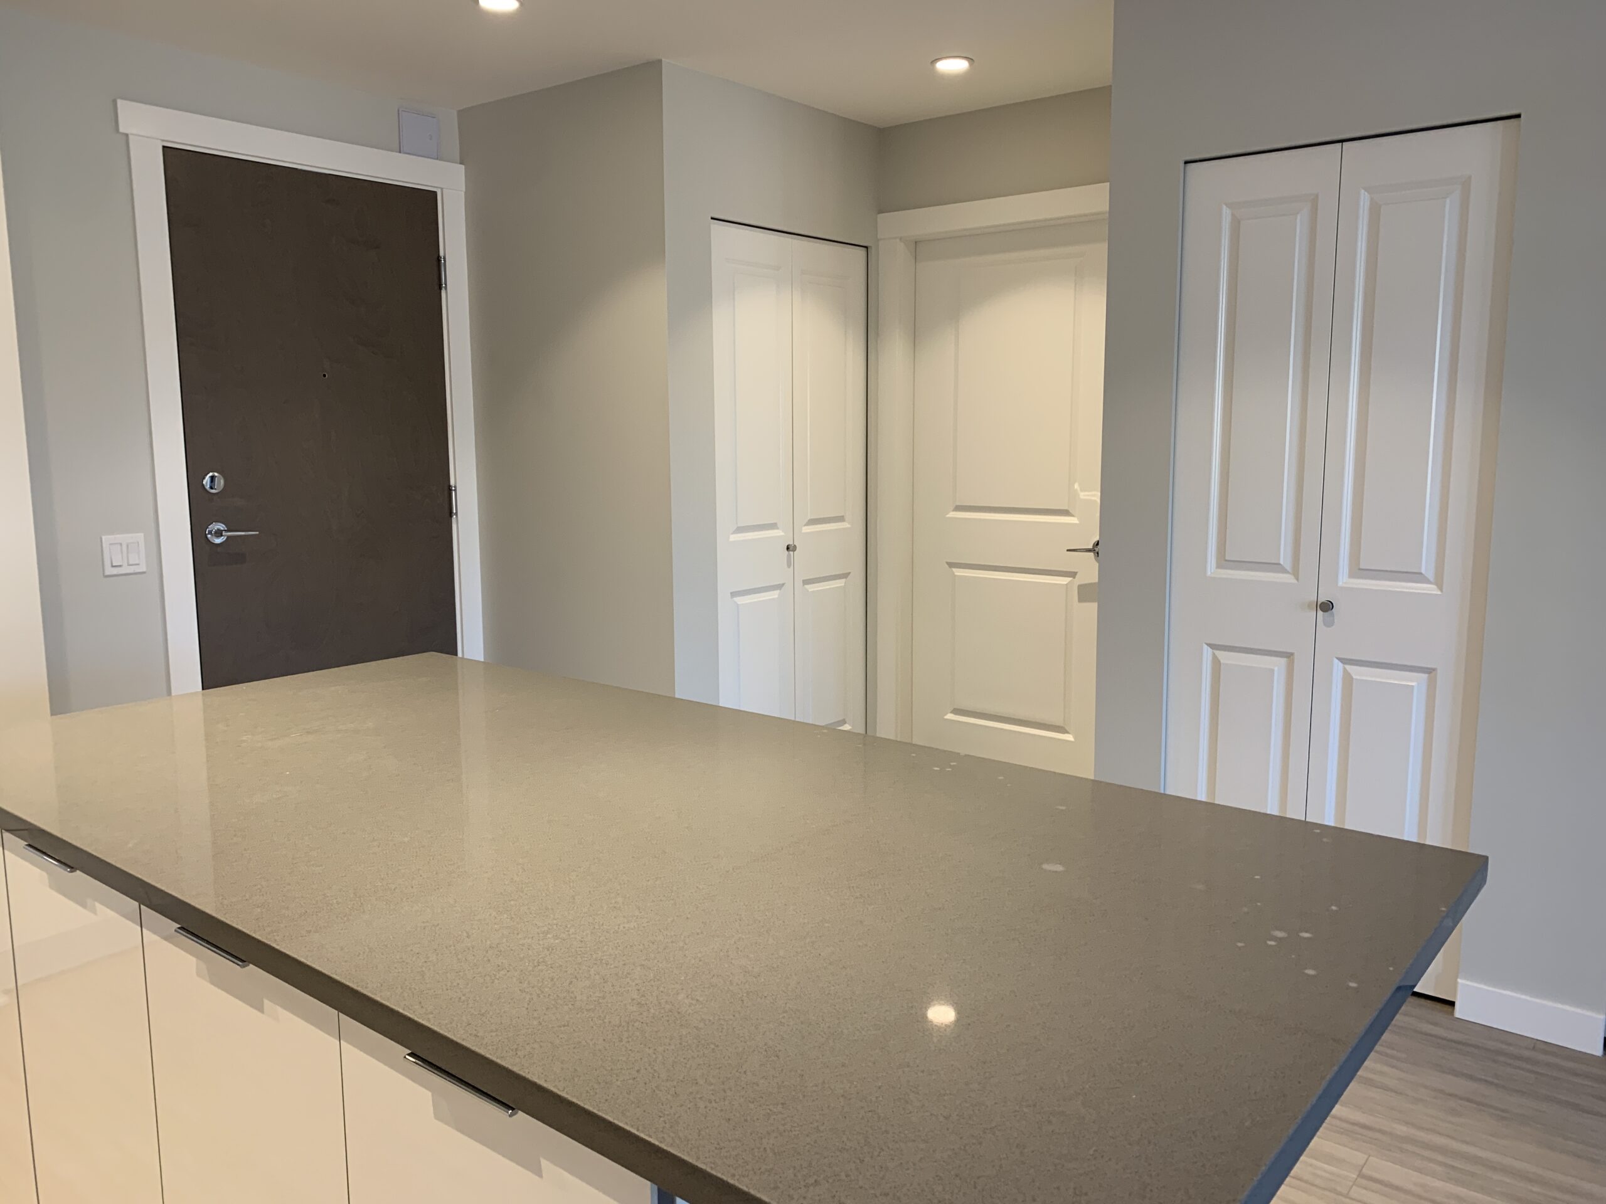
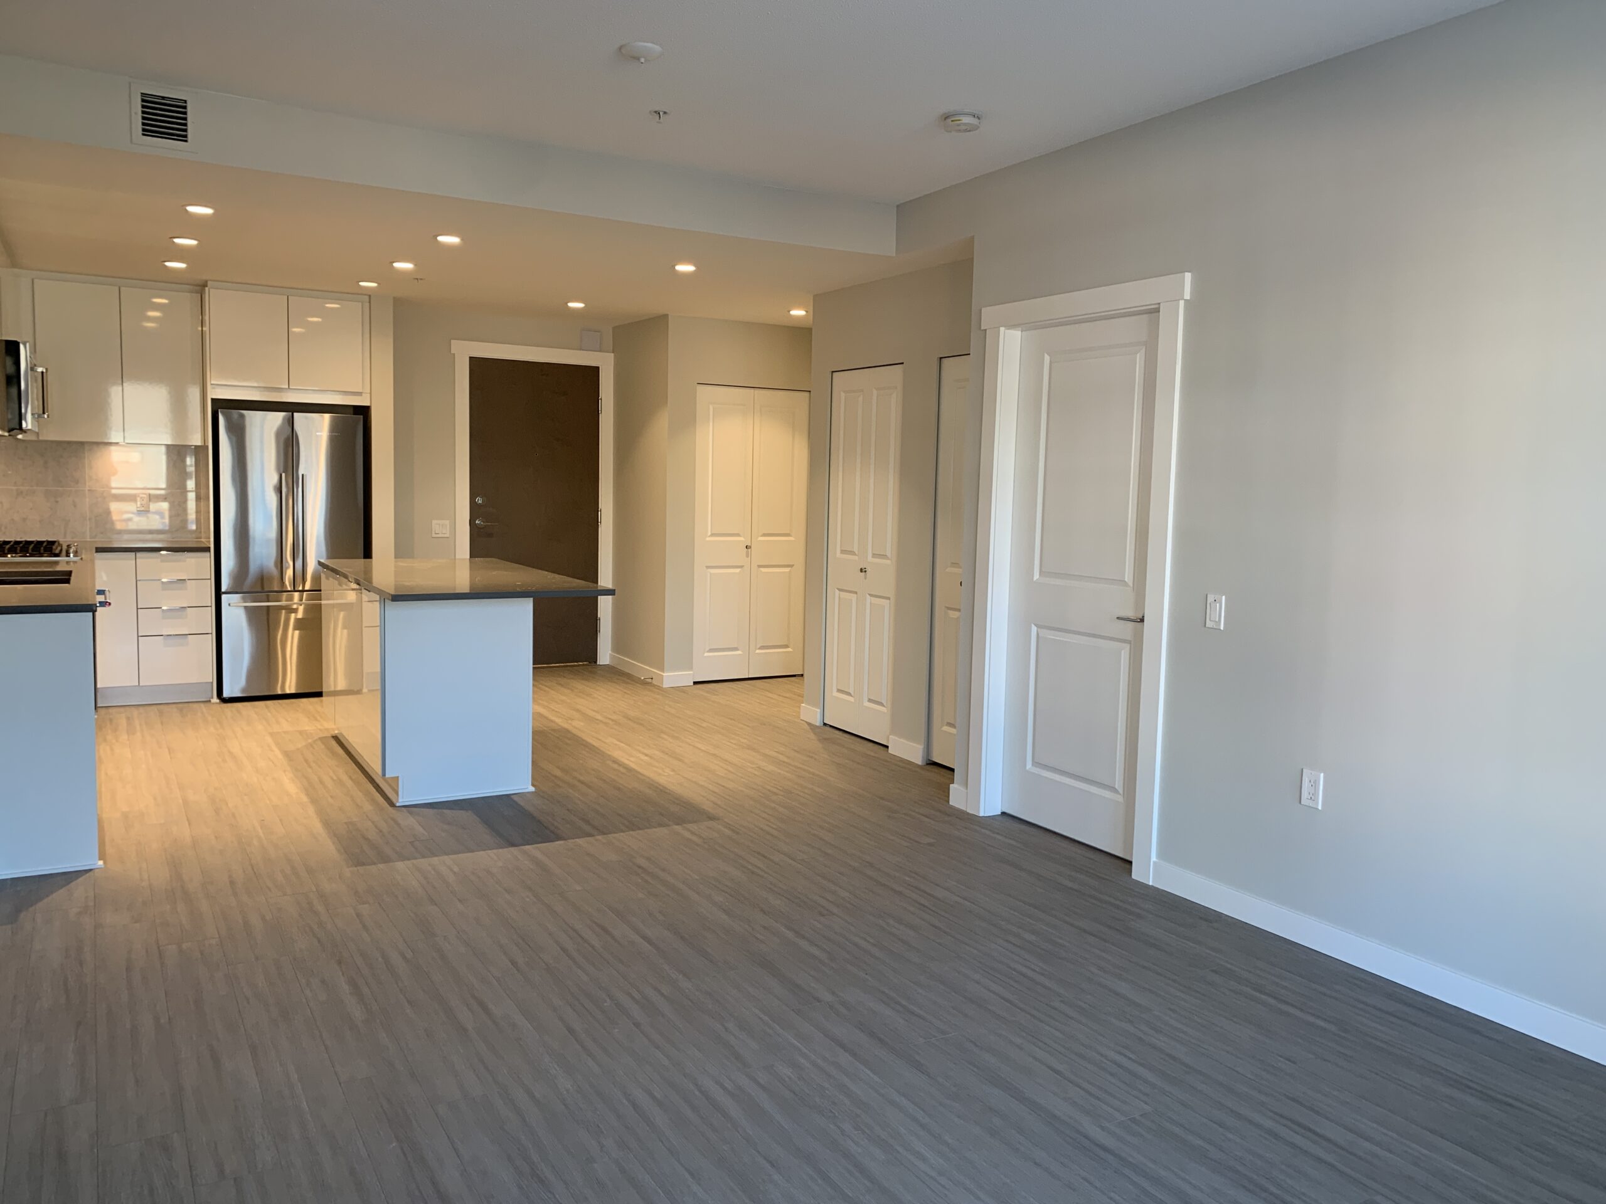
• Welcoming you home is a contemporary, flat-panel, stained wood entry door with polished chrome hardware
• Hydronic (water-based) in-floor radiant heating system (included in your rent)
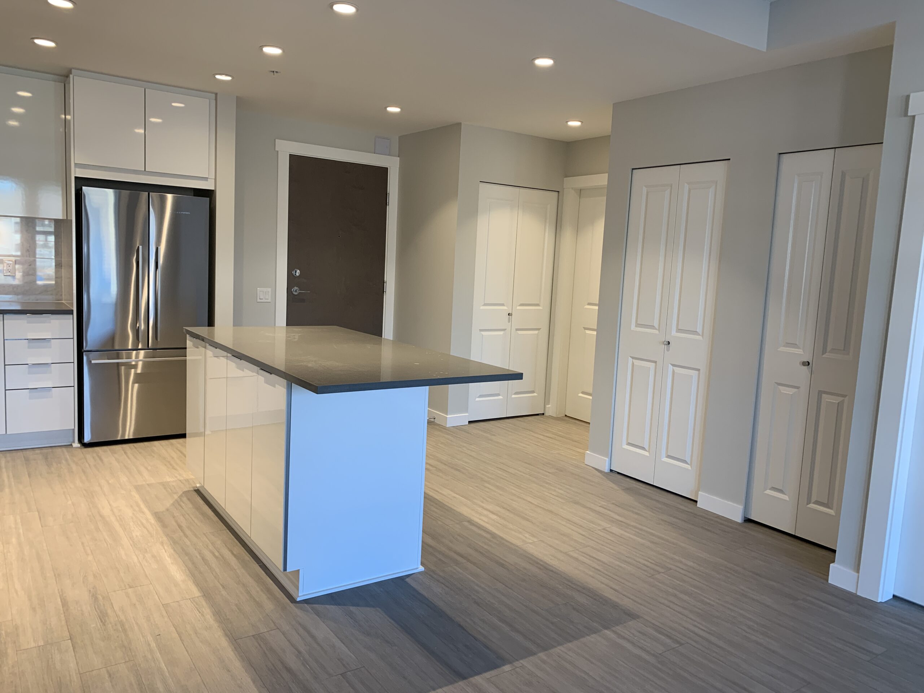
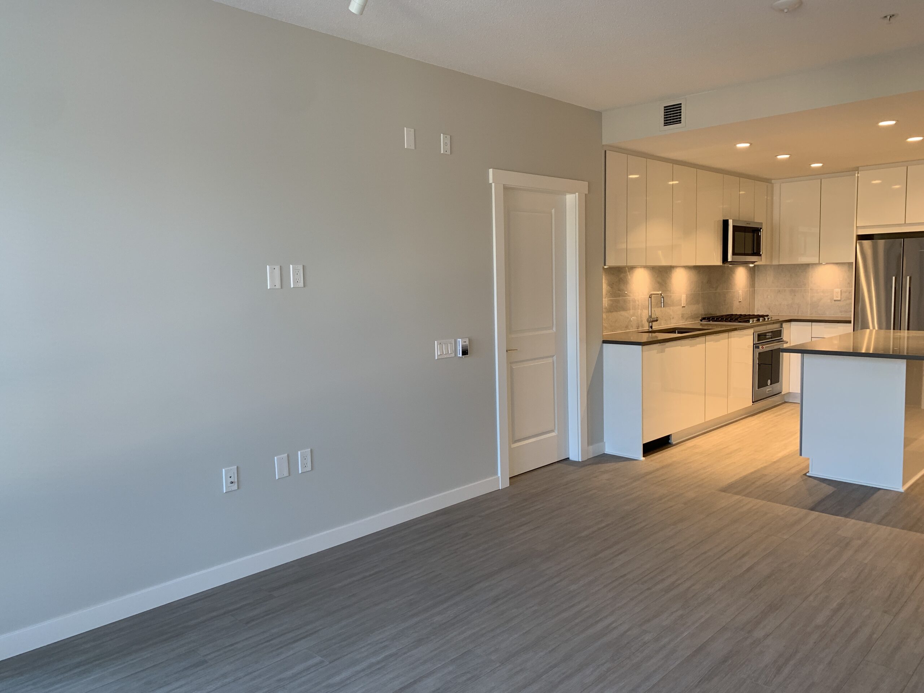
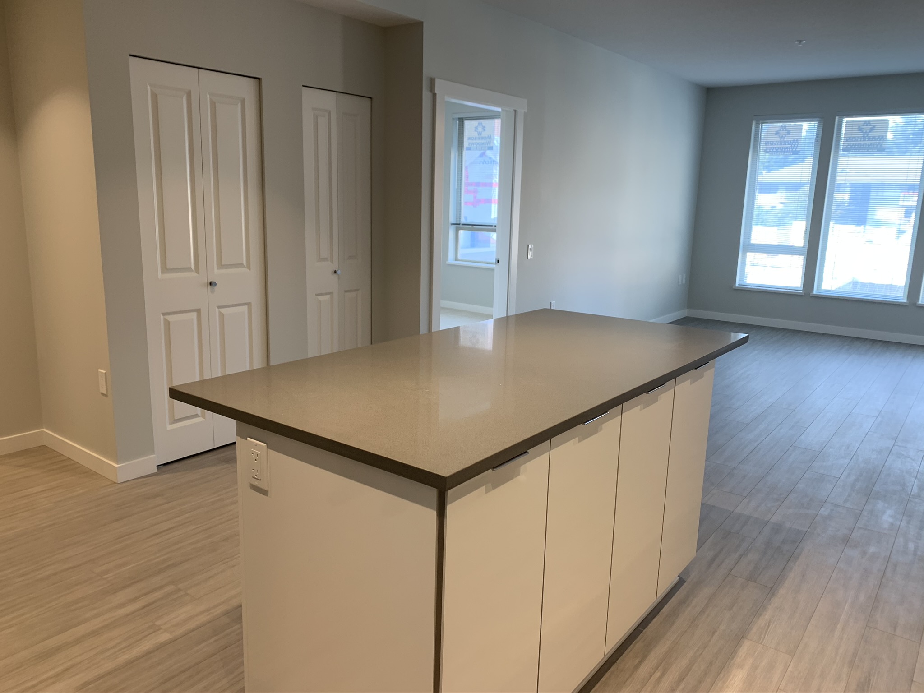
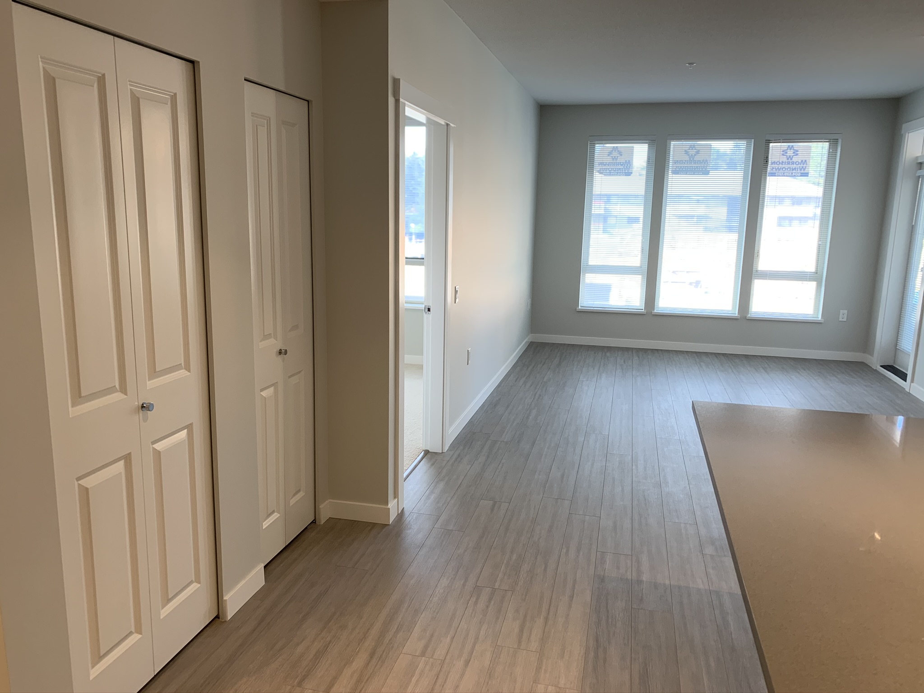
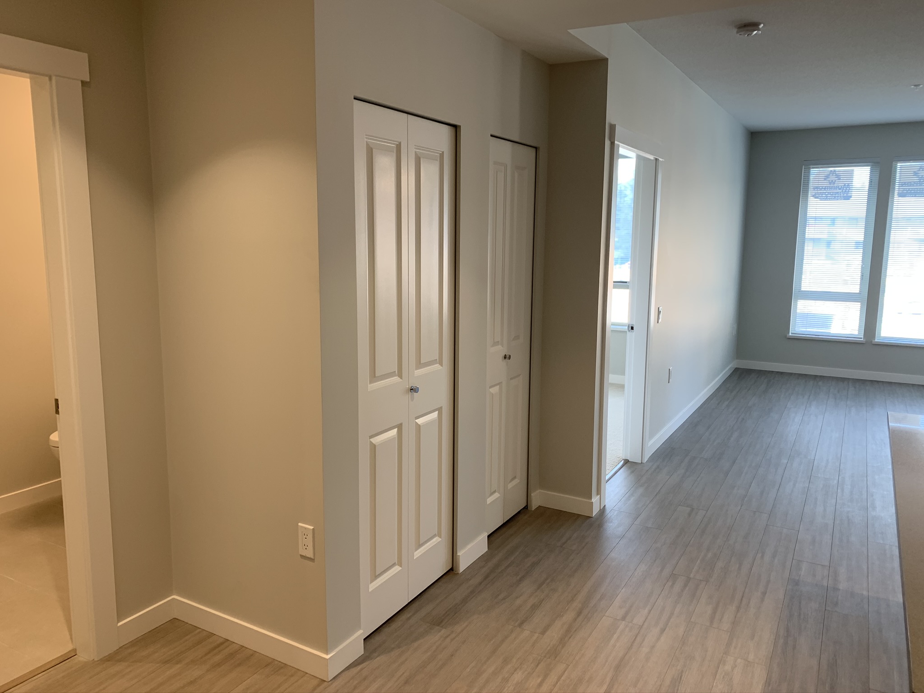
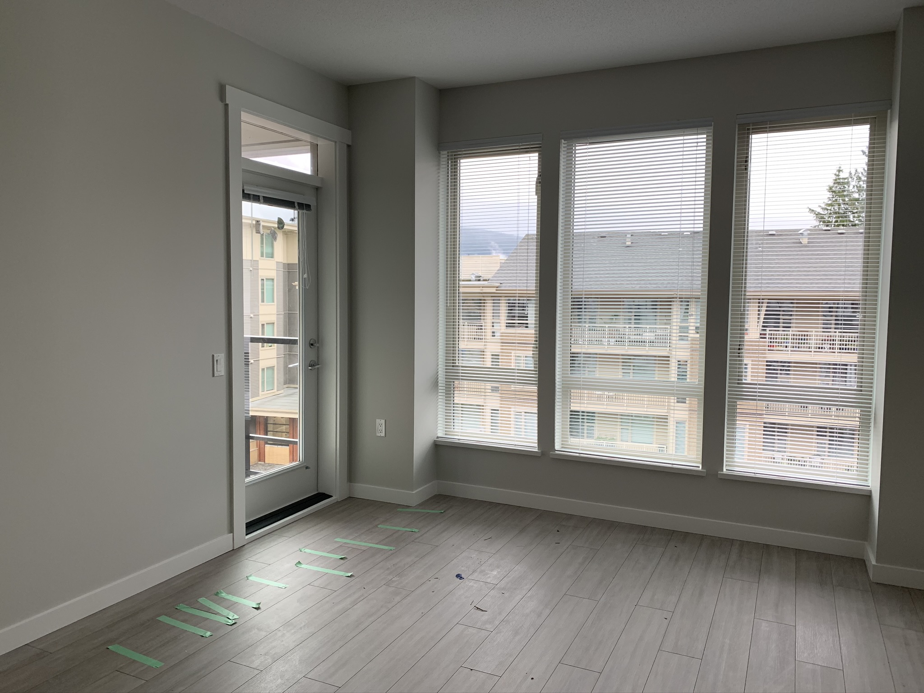
• Rich laminate flooring sets the tone for tasteful design throughout
• Airy nine-foot ceilings in living and dining areas create a spacious, open interior
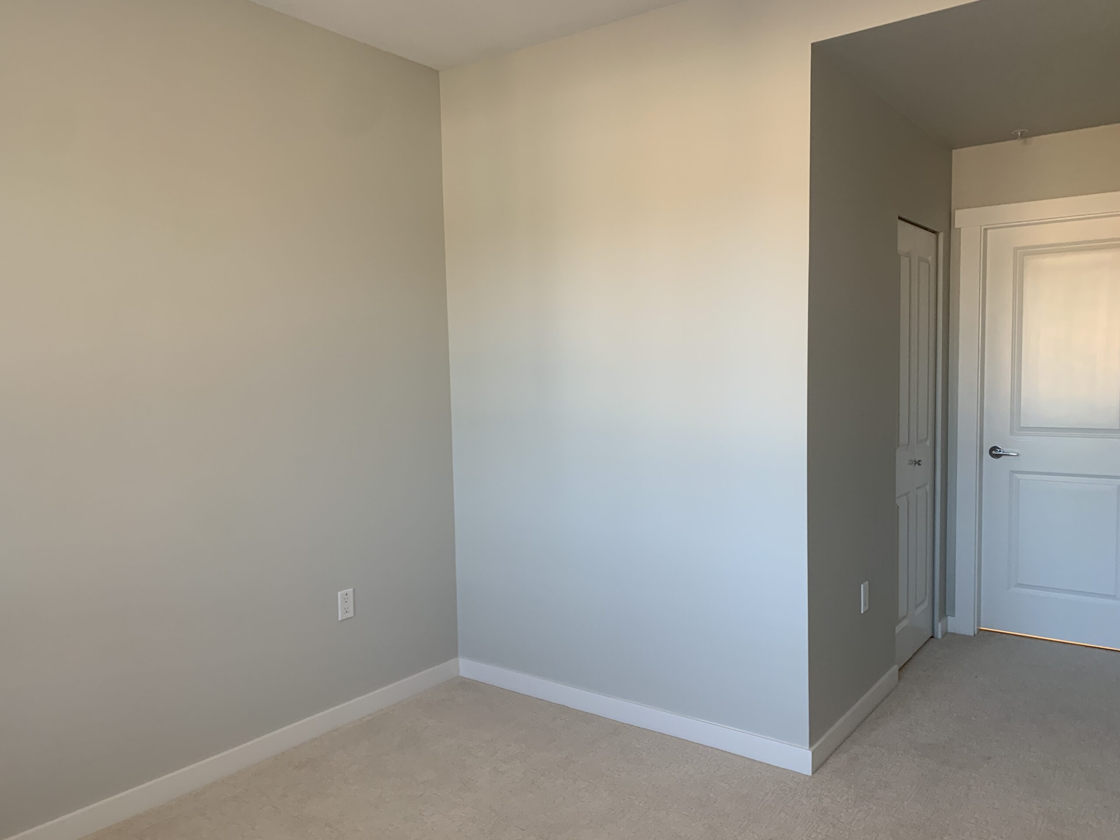
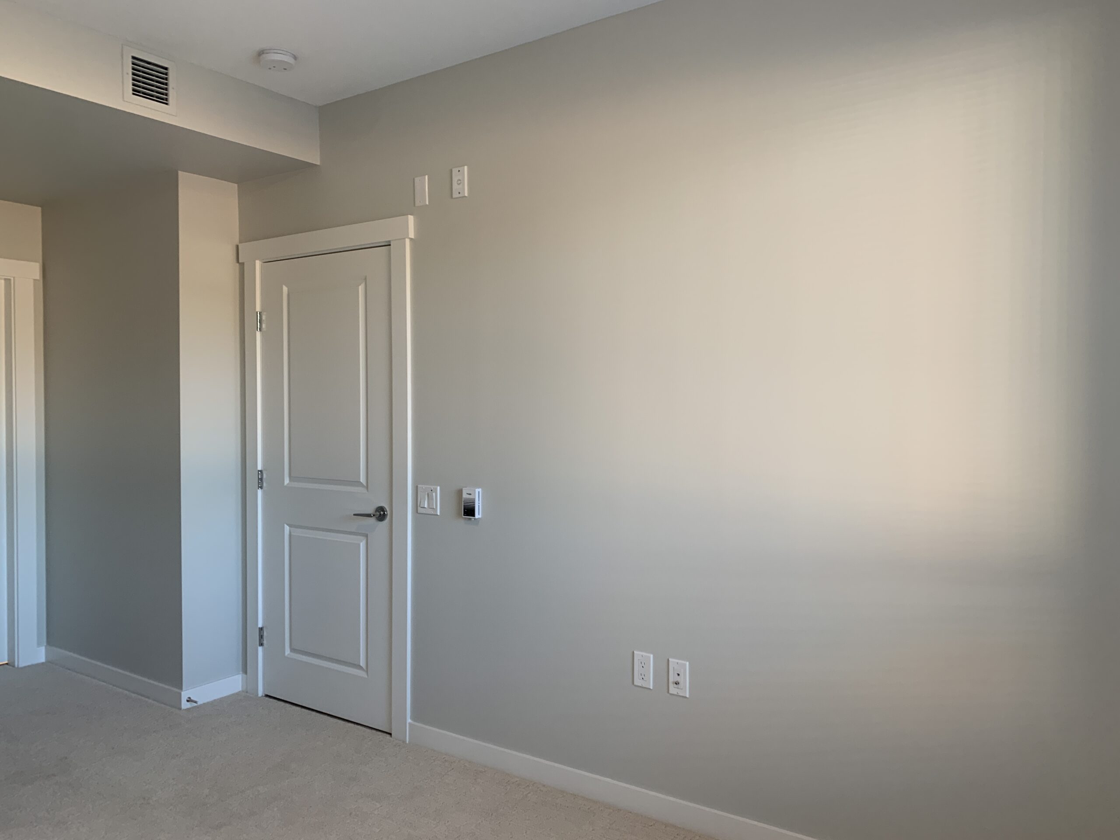
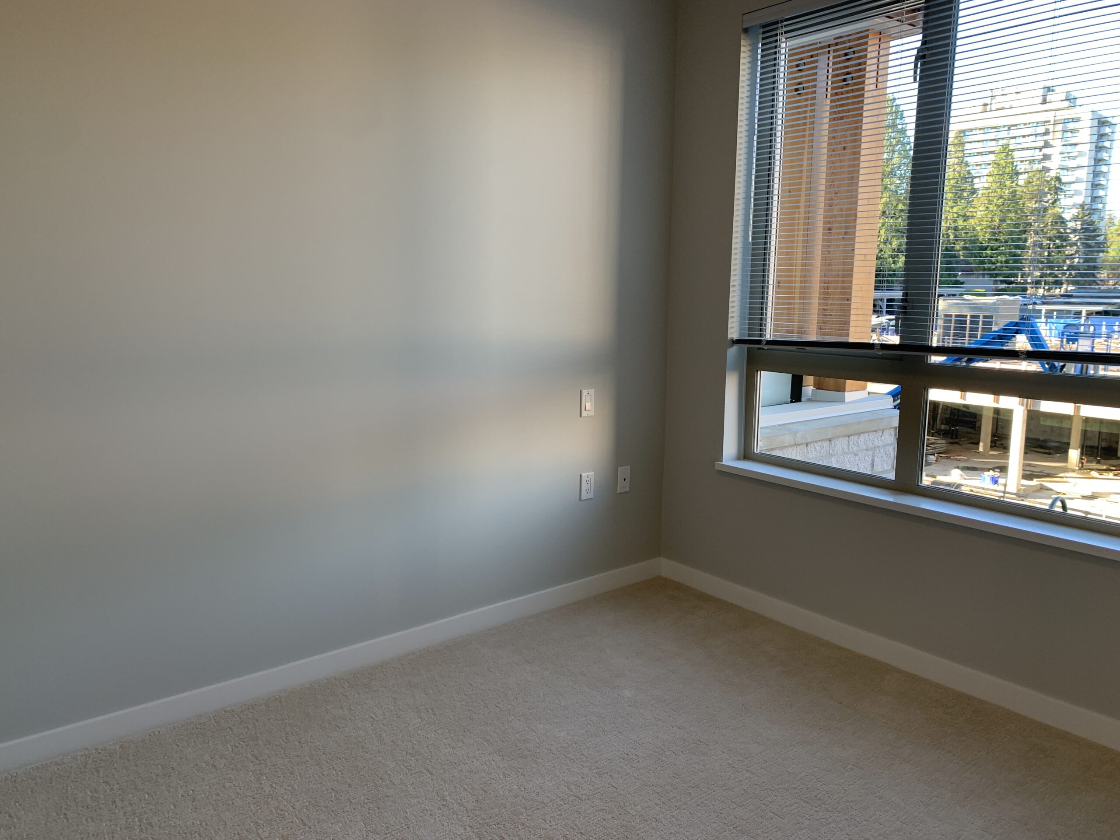
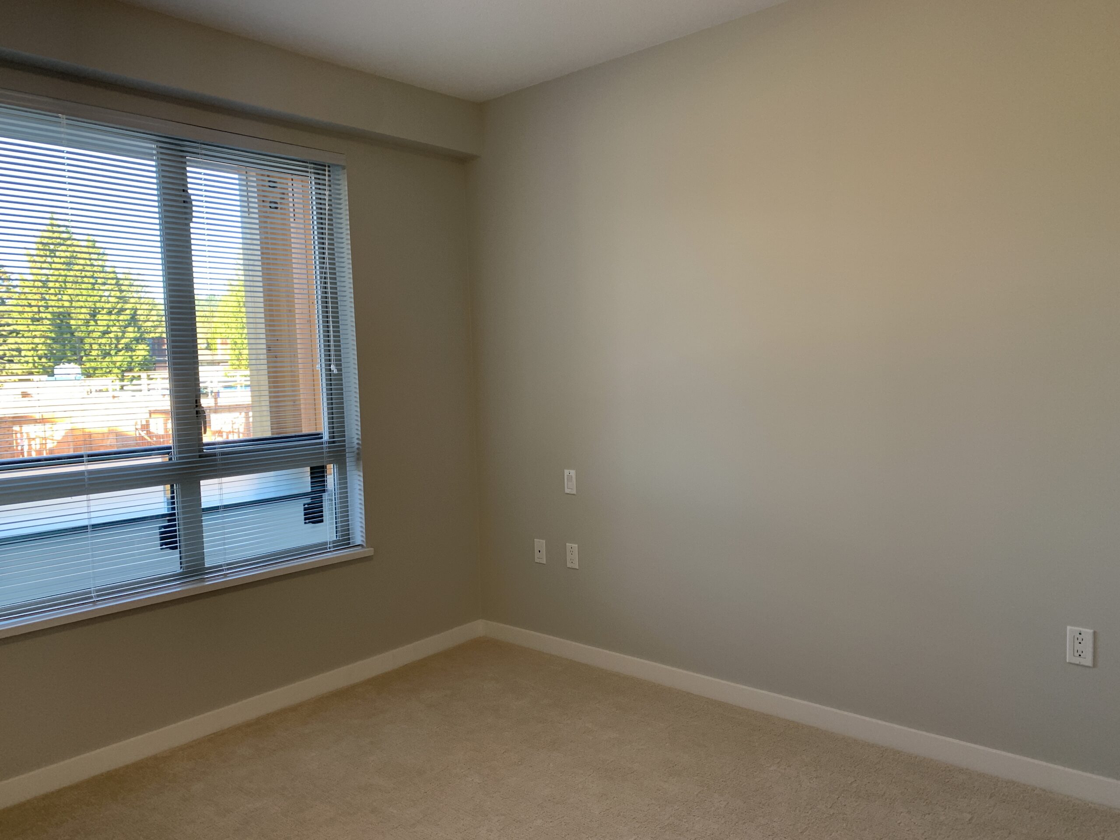
• Plush nylon carpeting in bedrooms puts durable style at your feet
• Horizontal blinds on all windows give privacy from the outside while being attractive from the inside
• Low E, double glazed, thermally broken, vinyl windows improve energy efficiency and ensure ideal indoor temperatures year round
• Enjoy outdoor living with on your deck
SPA-INSPIRED BATHROOMS
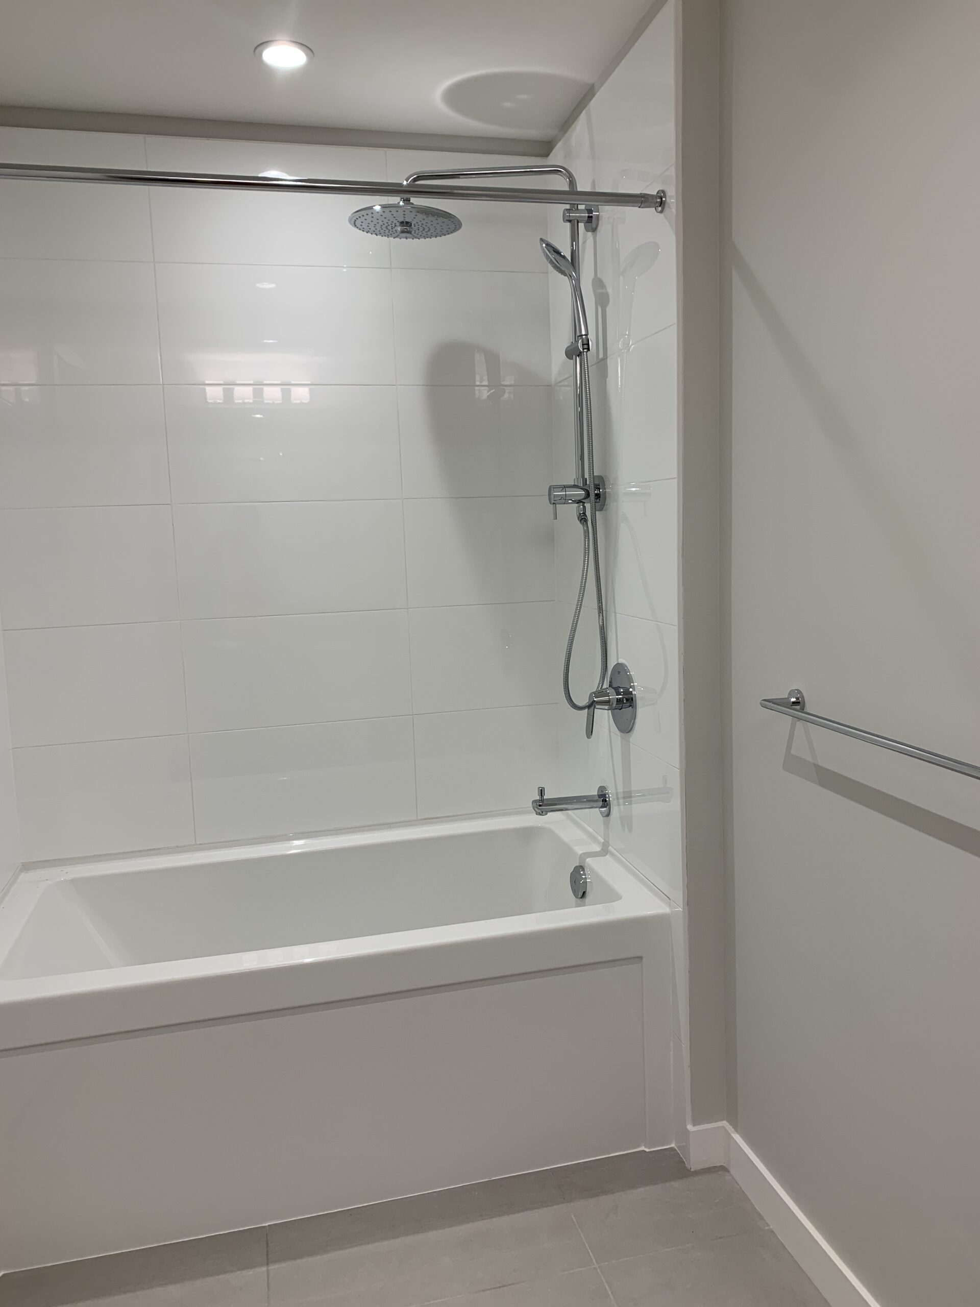
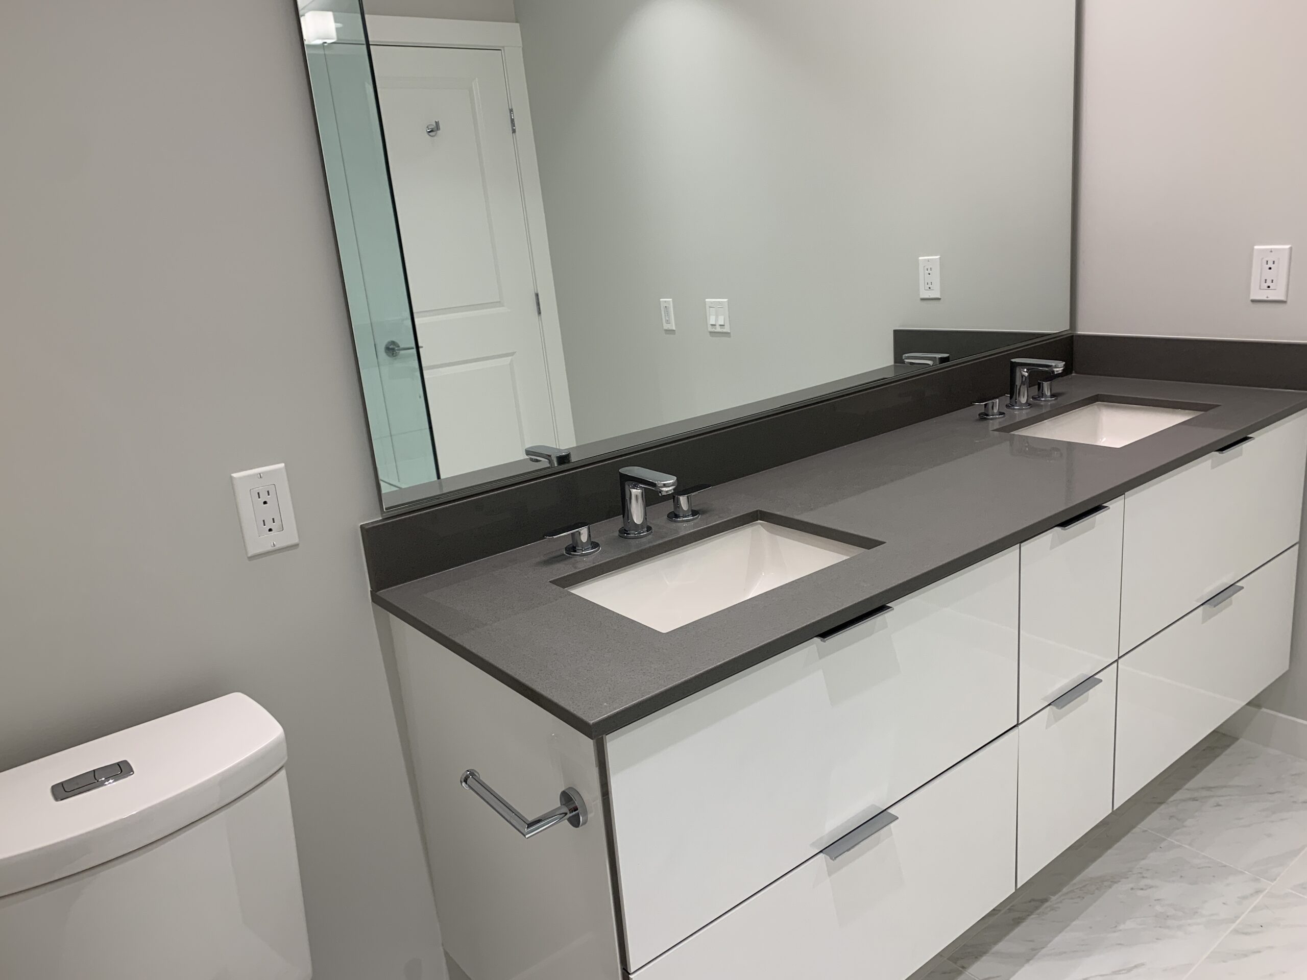
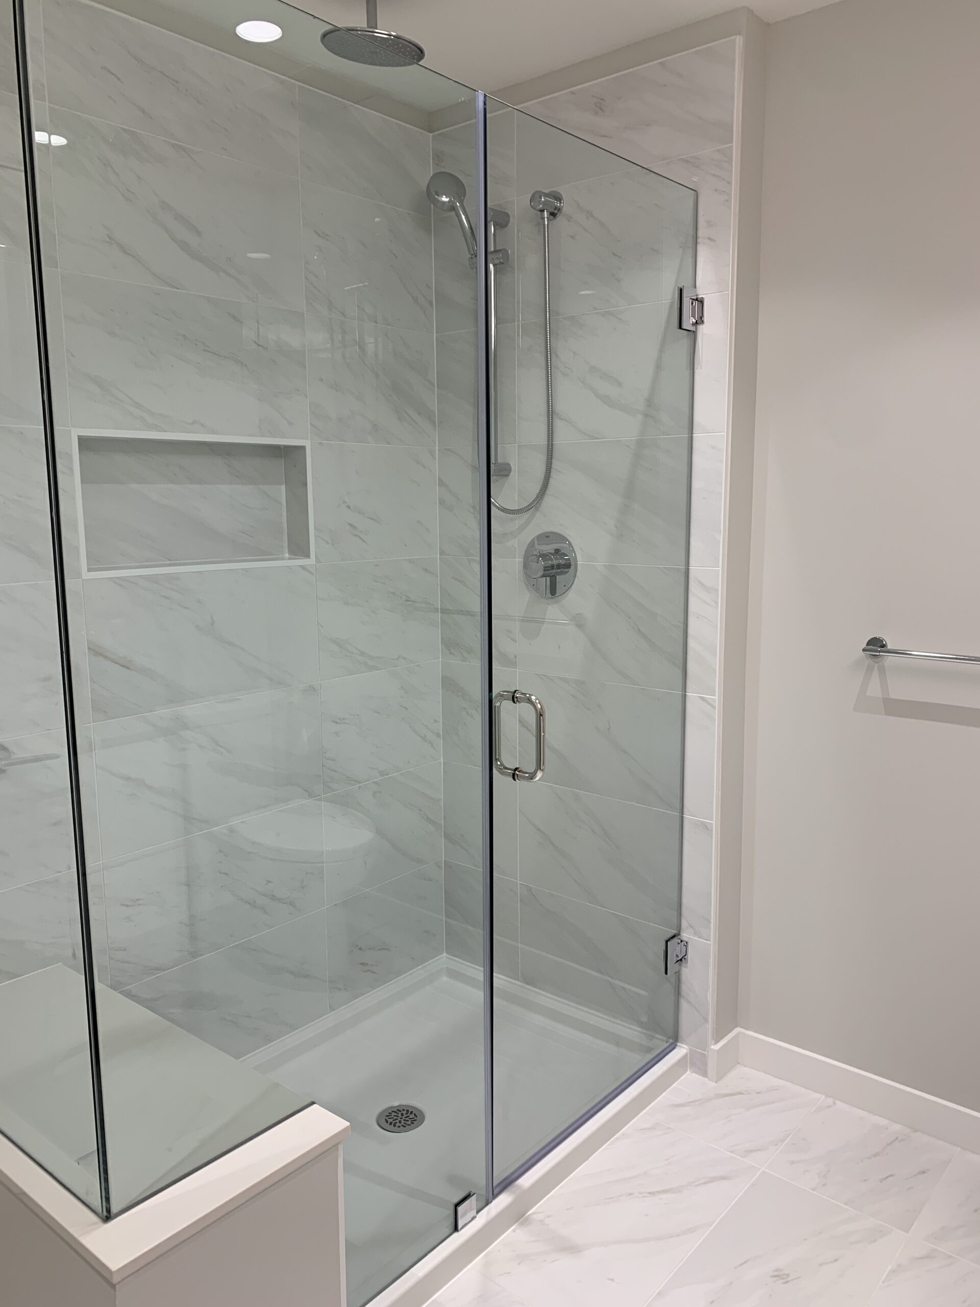
• Imported, designer-selected porcelain tile flooring creates a sophisticated look
• Flat-panel, square-line profile cabinetry features polished chrome pulls and soft-closing hardware
• Custom cabinetry
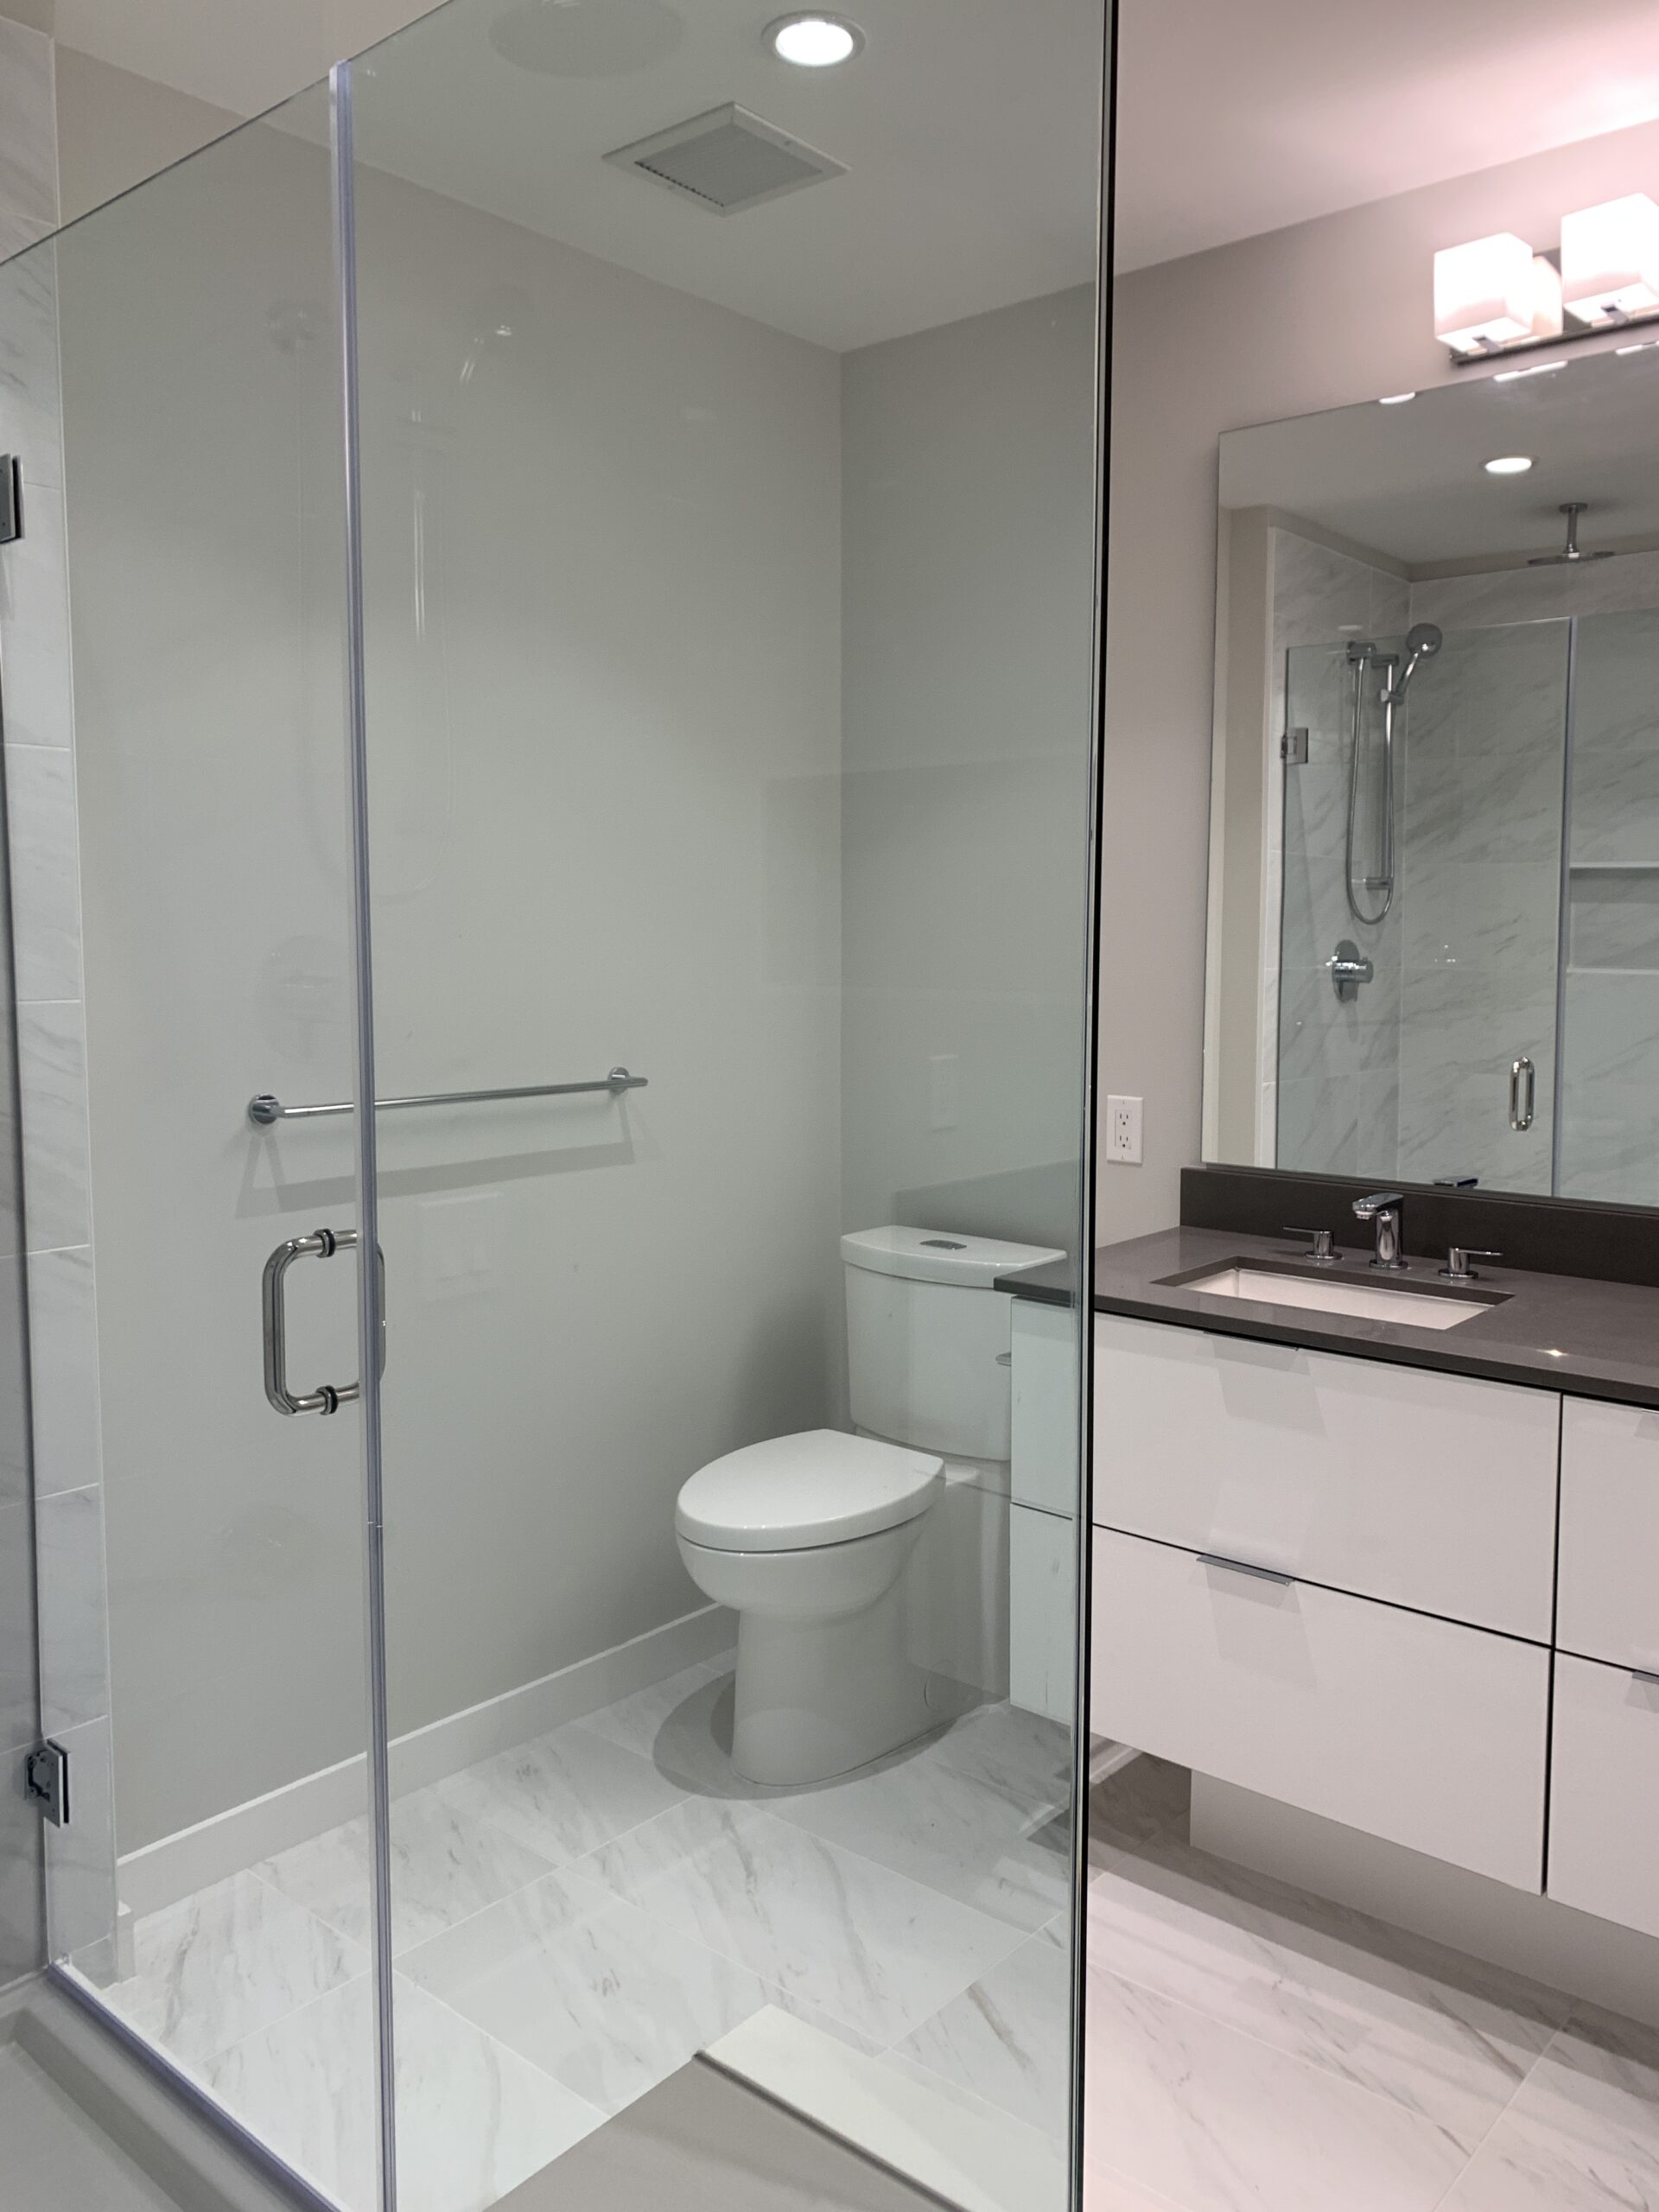
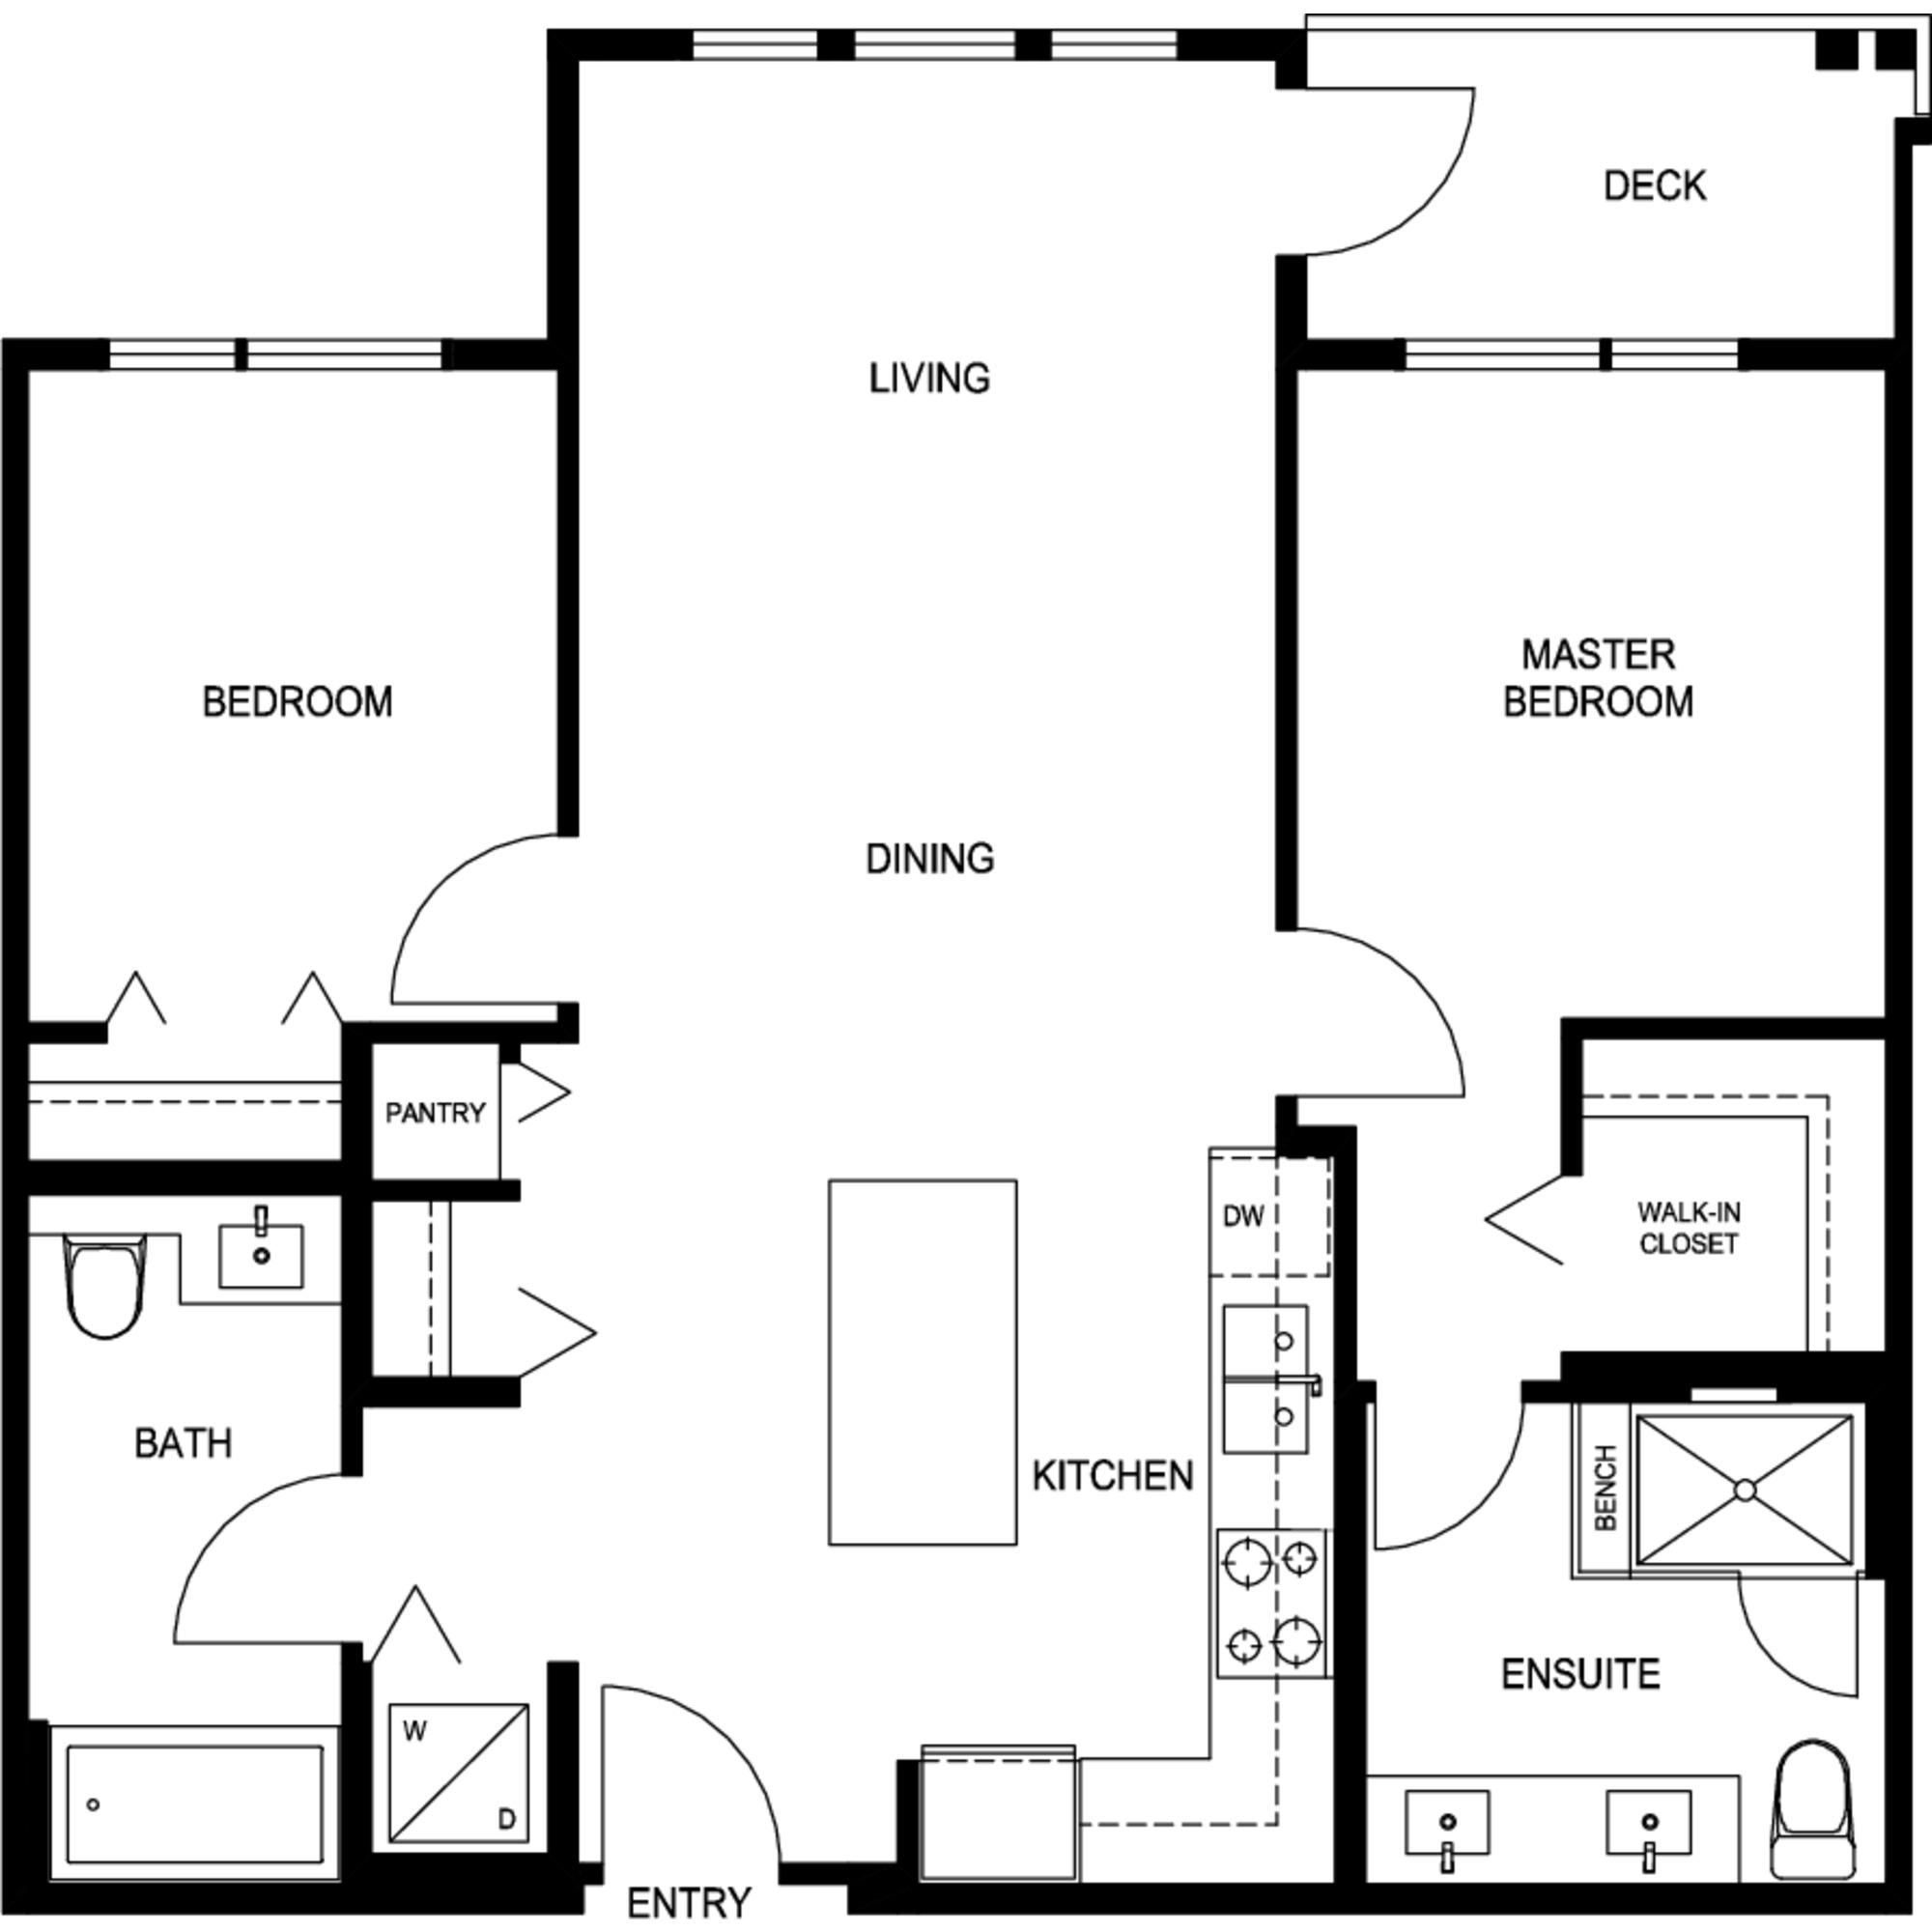
• Ensuites offer a luxurious oversized shower with frameless shower doors and rainshower head with wand, built-in toiletries niche
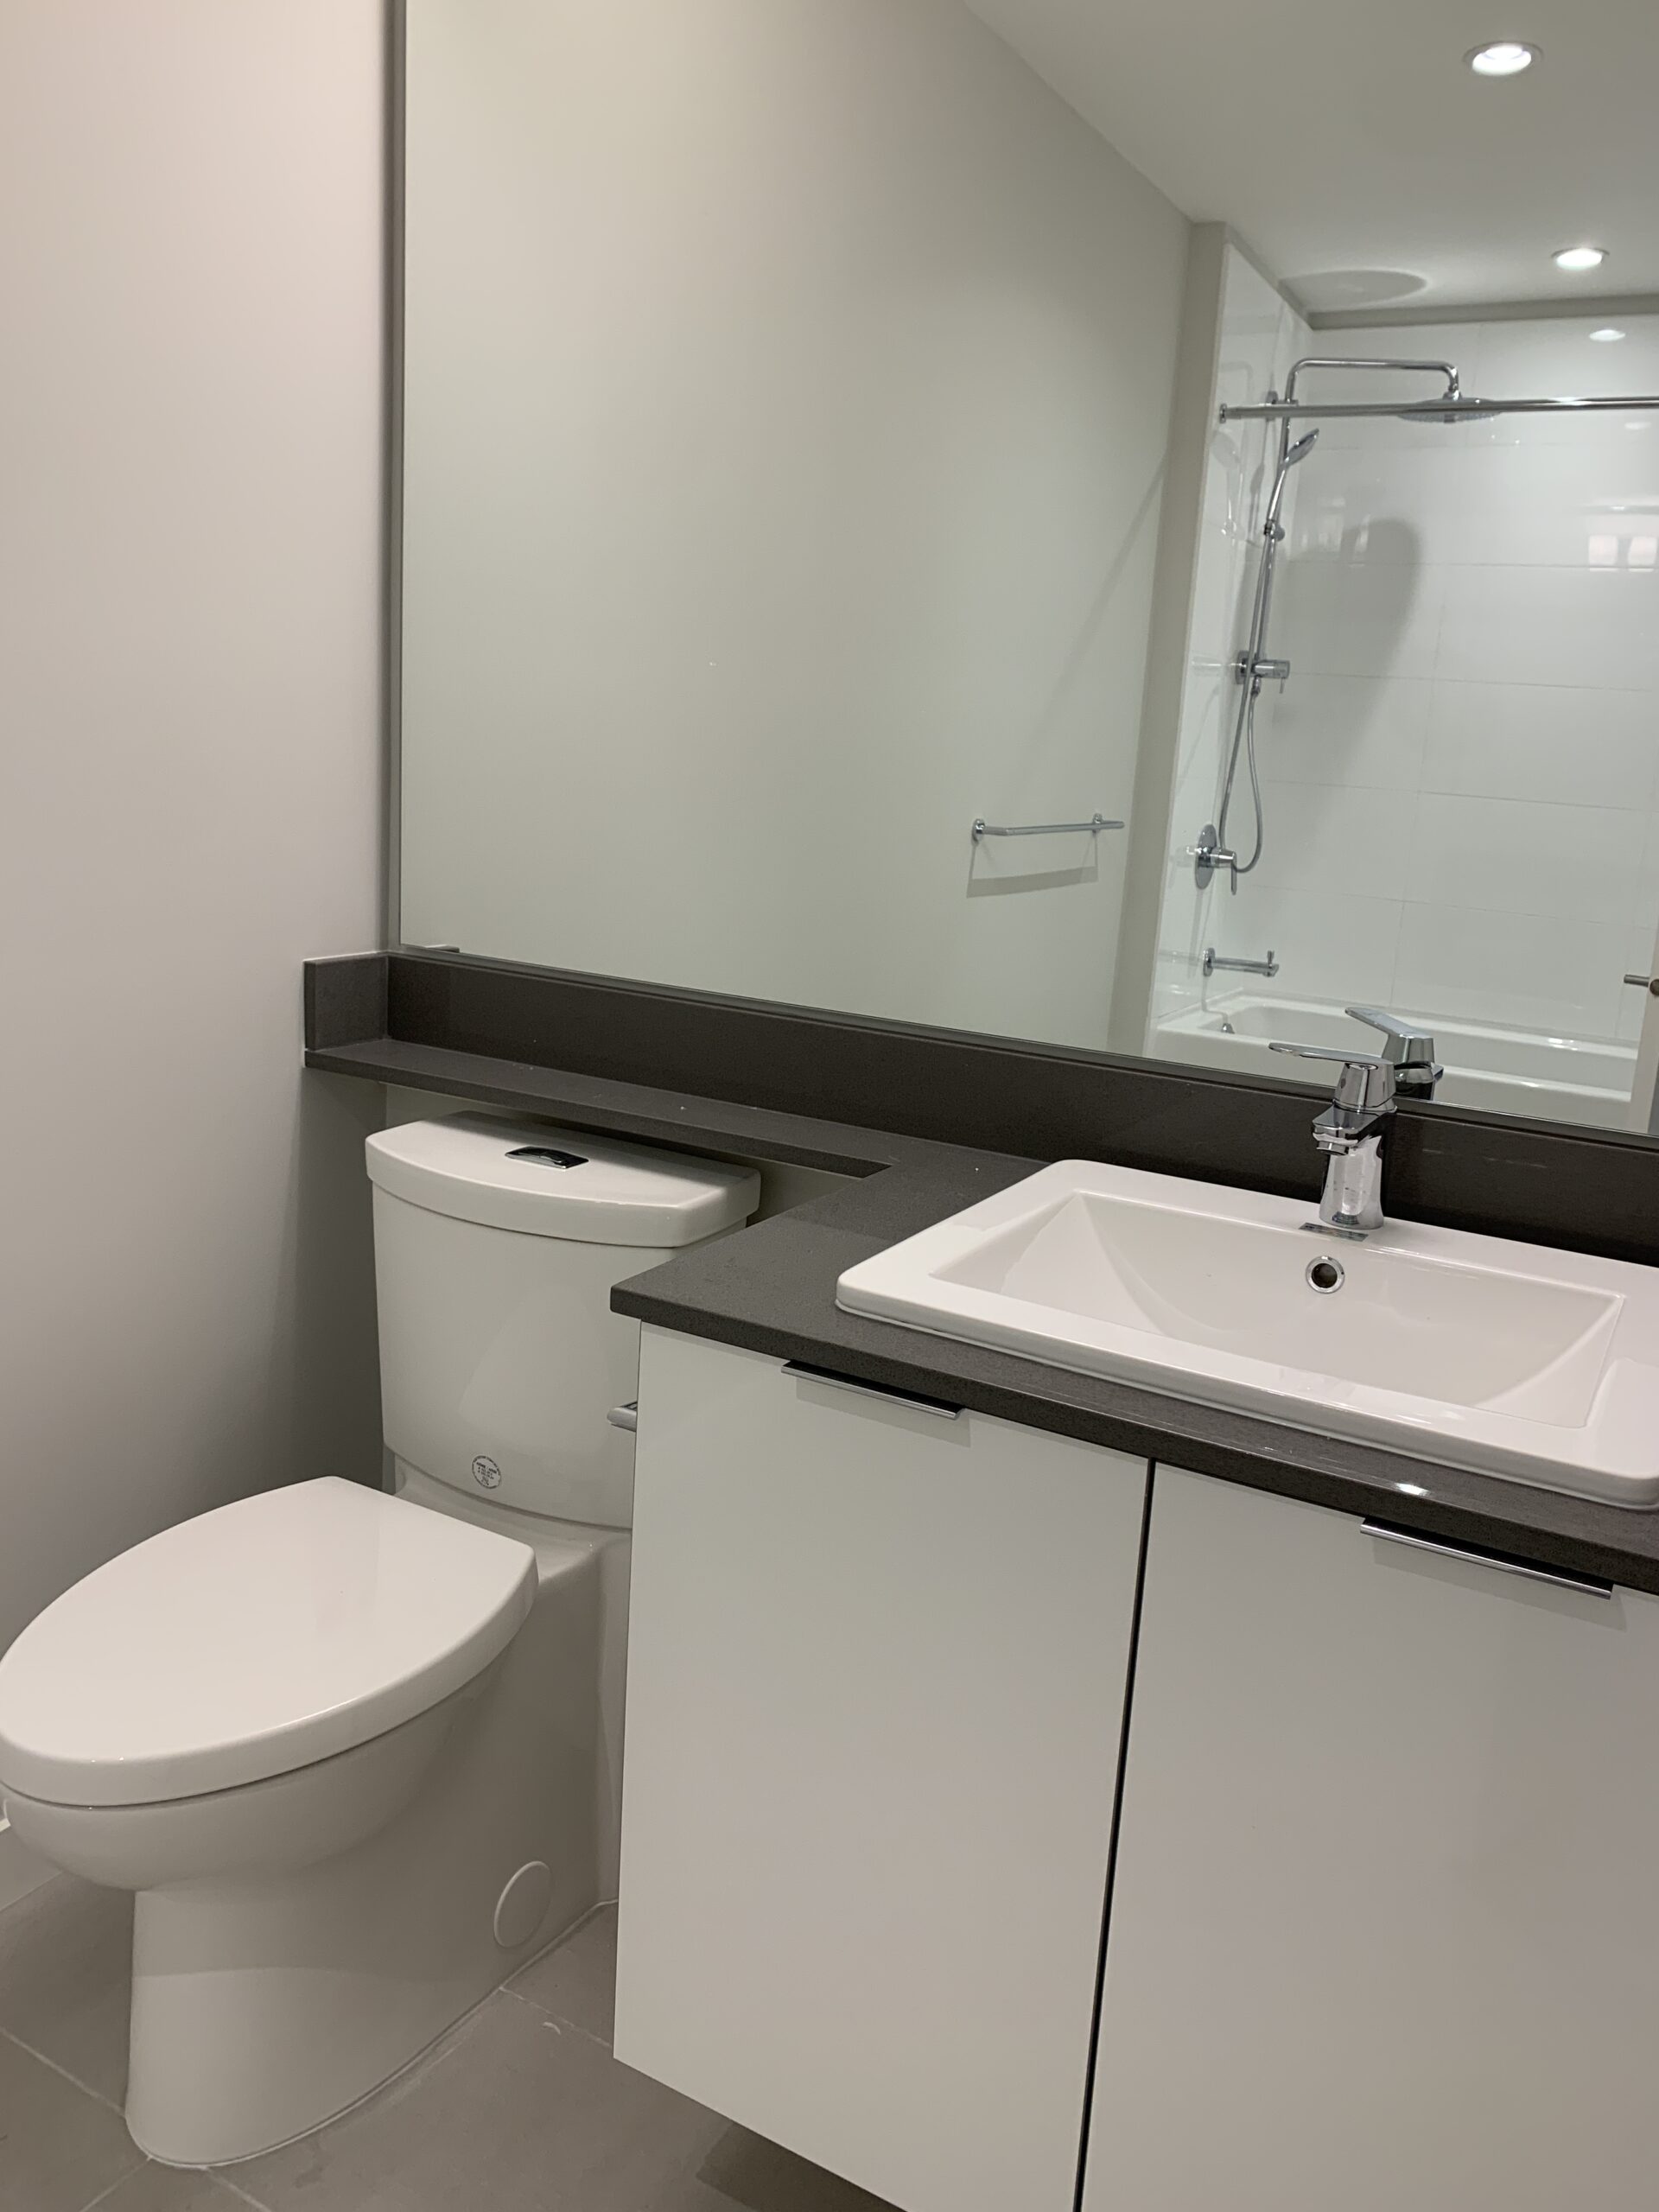
• Attractive and durable quartz countertops accented by Grohe faucets
• Prepare for your day in style with a contemporary vanity mirror and lighting
• Water-conserving, dual-flush water closets feature soft-closing lids
GOURMET KITCHENS
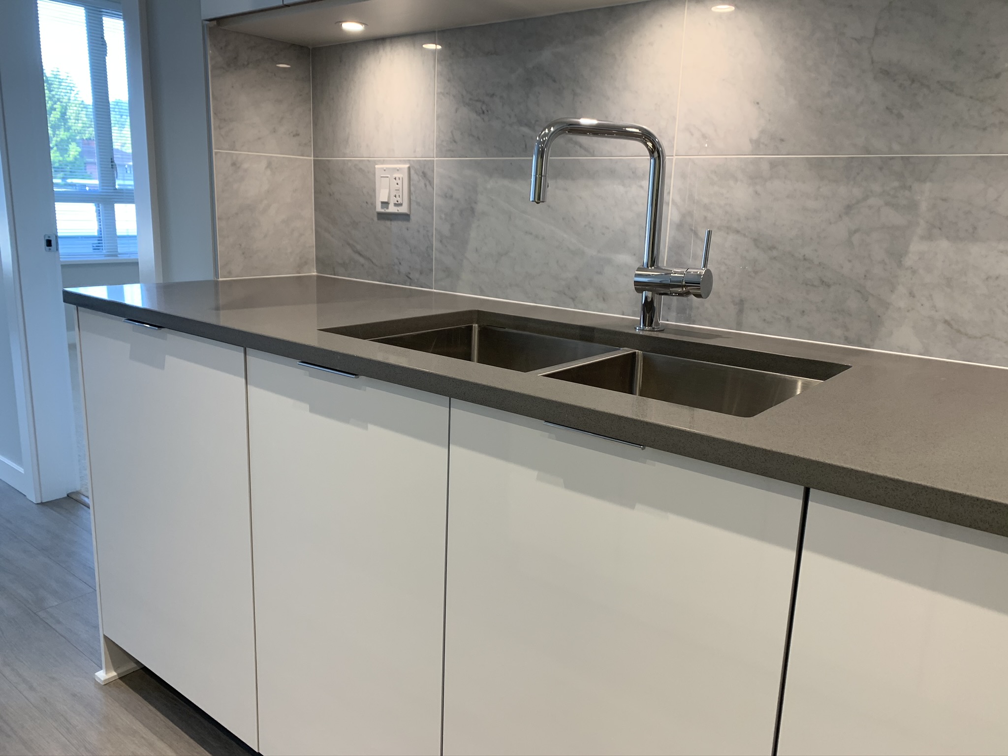
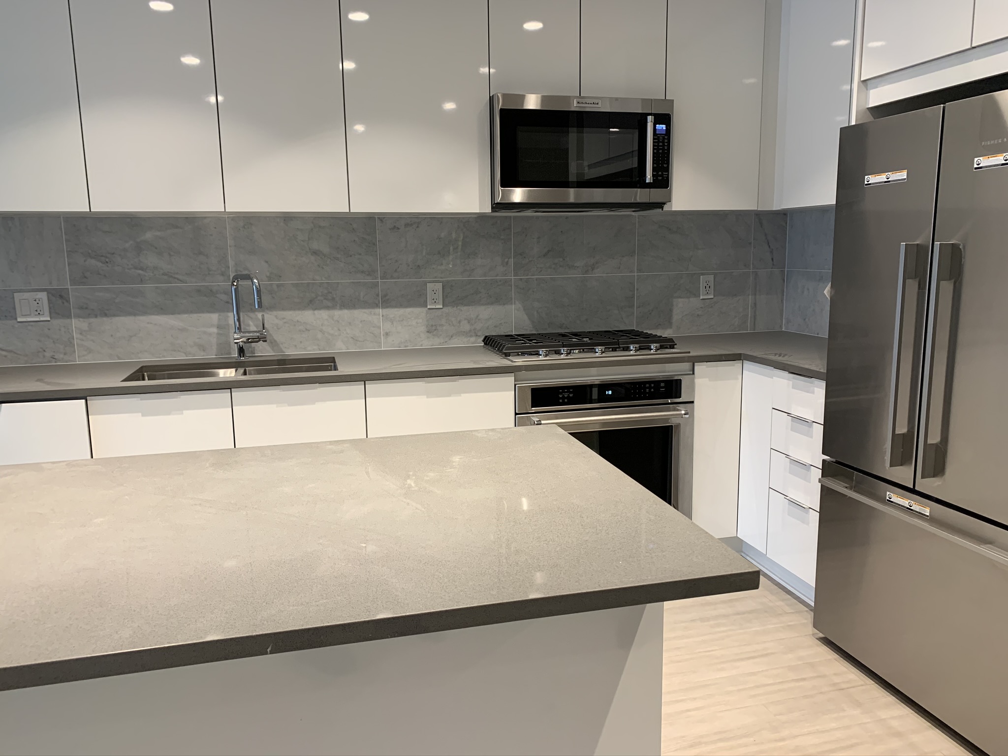
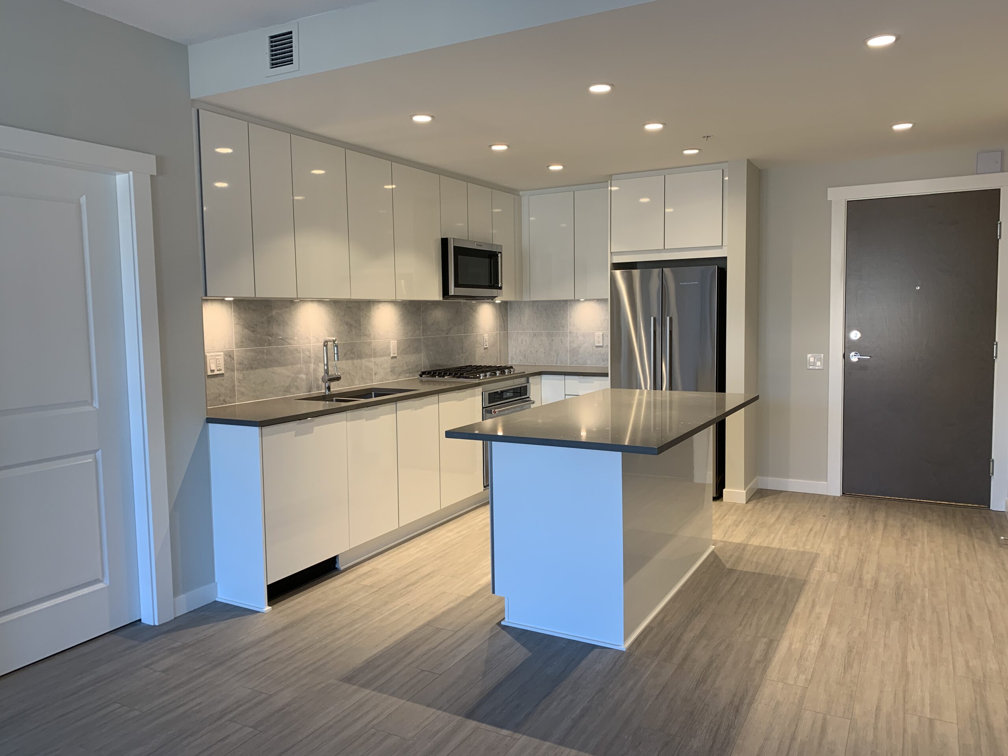
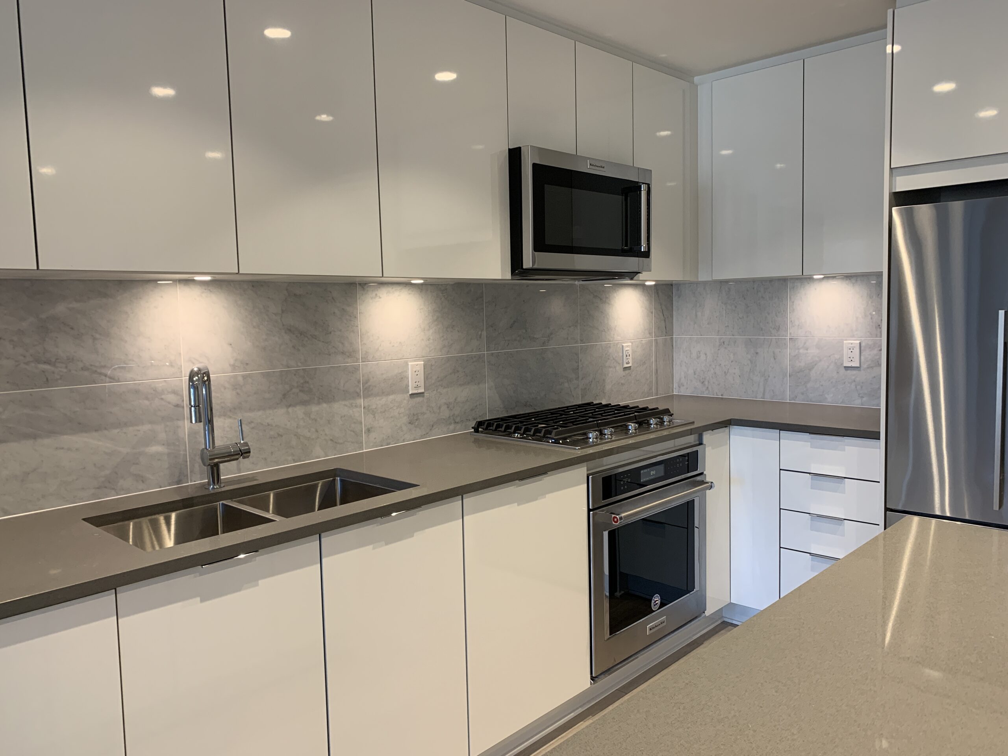
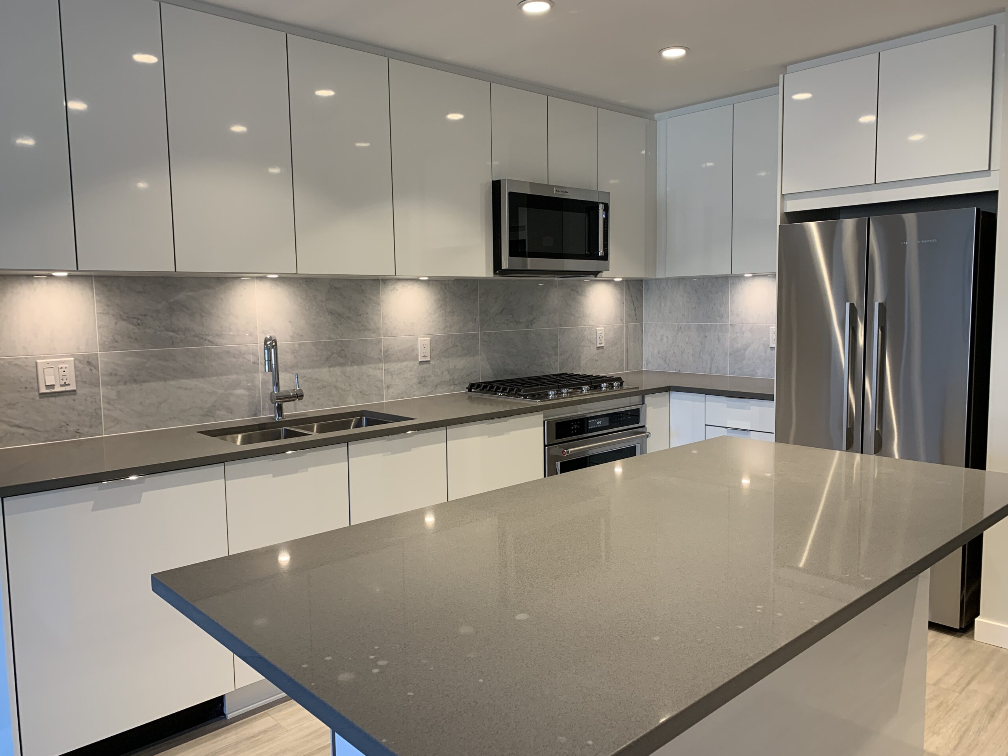
• Premium flat-panel cabinetry in is accented with polished chrome pulls and soft-closing hardware
• Elegant, polished quartz countertops with a handset marble backsplash
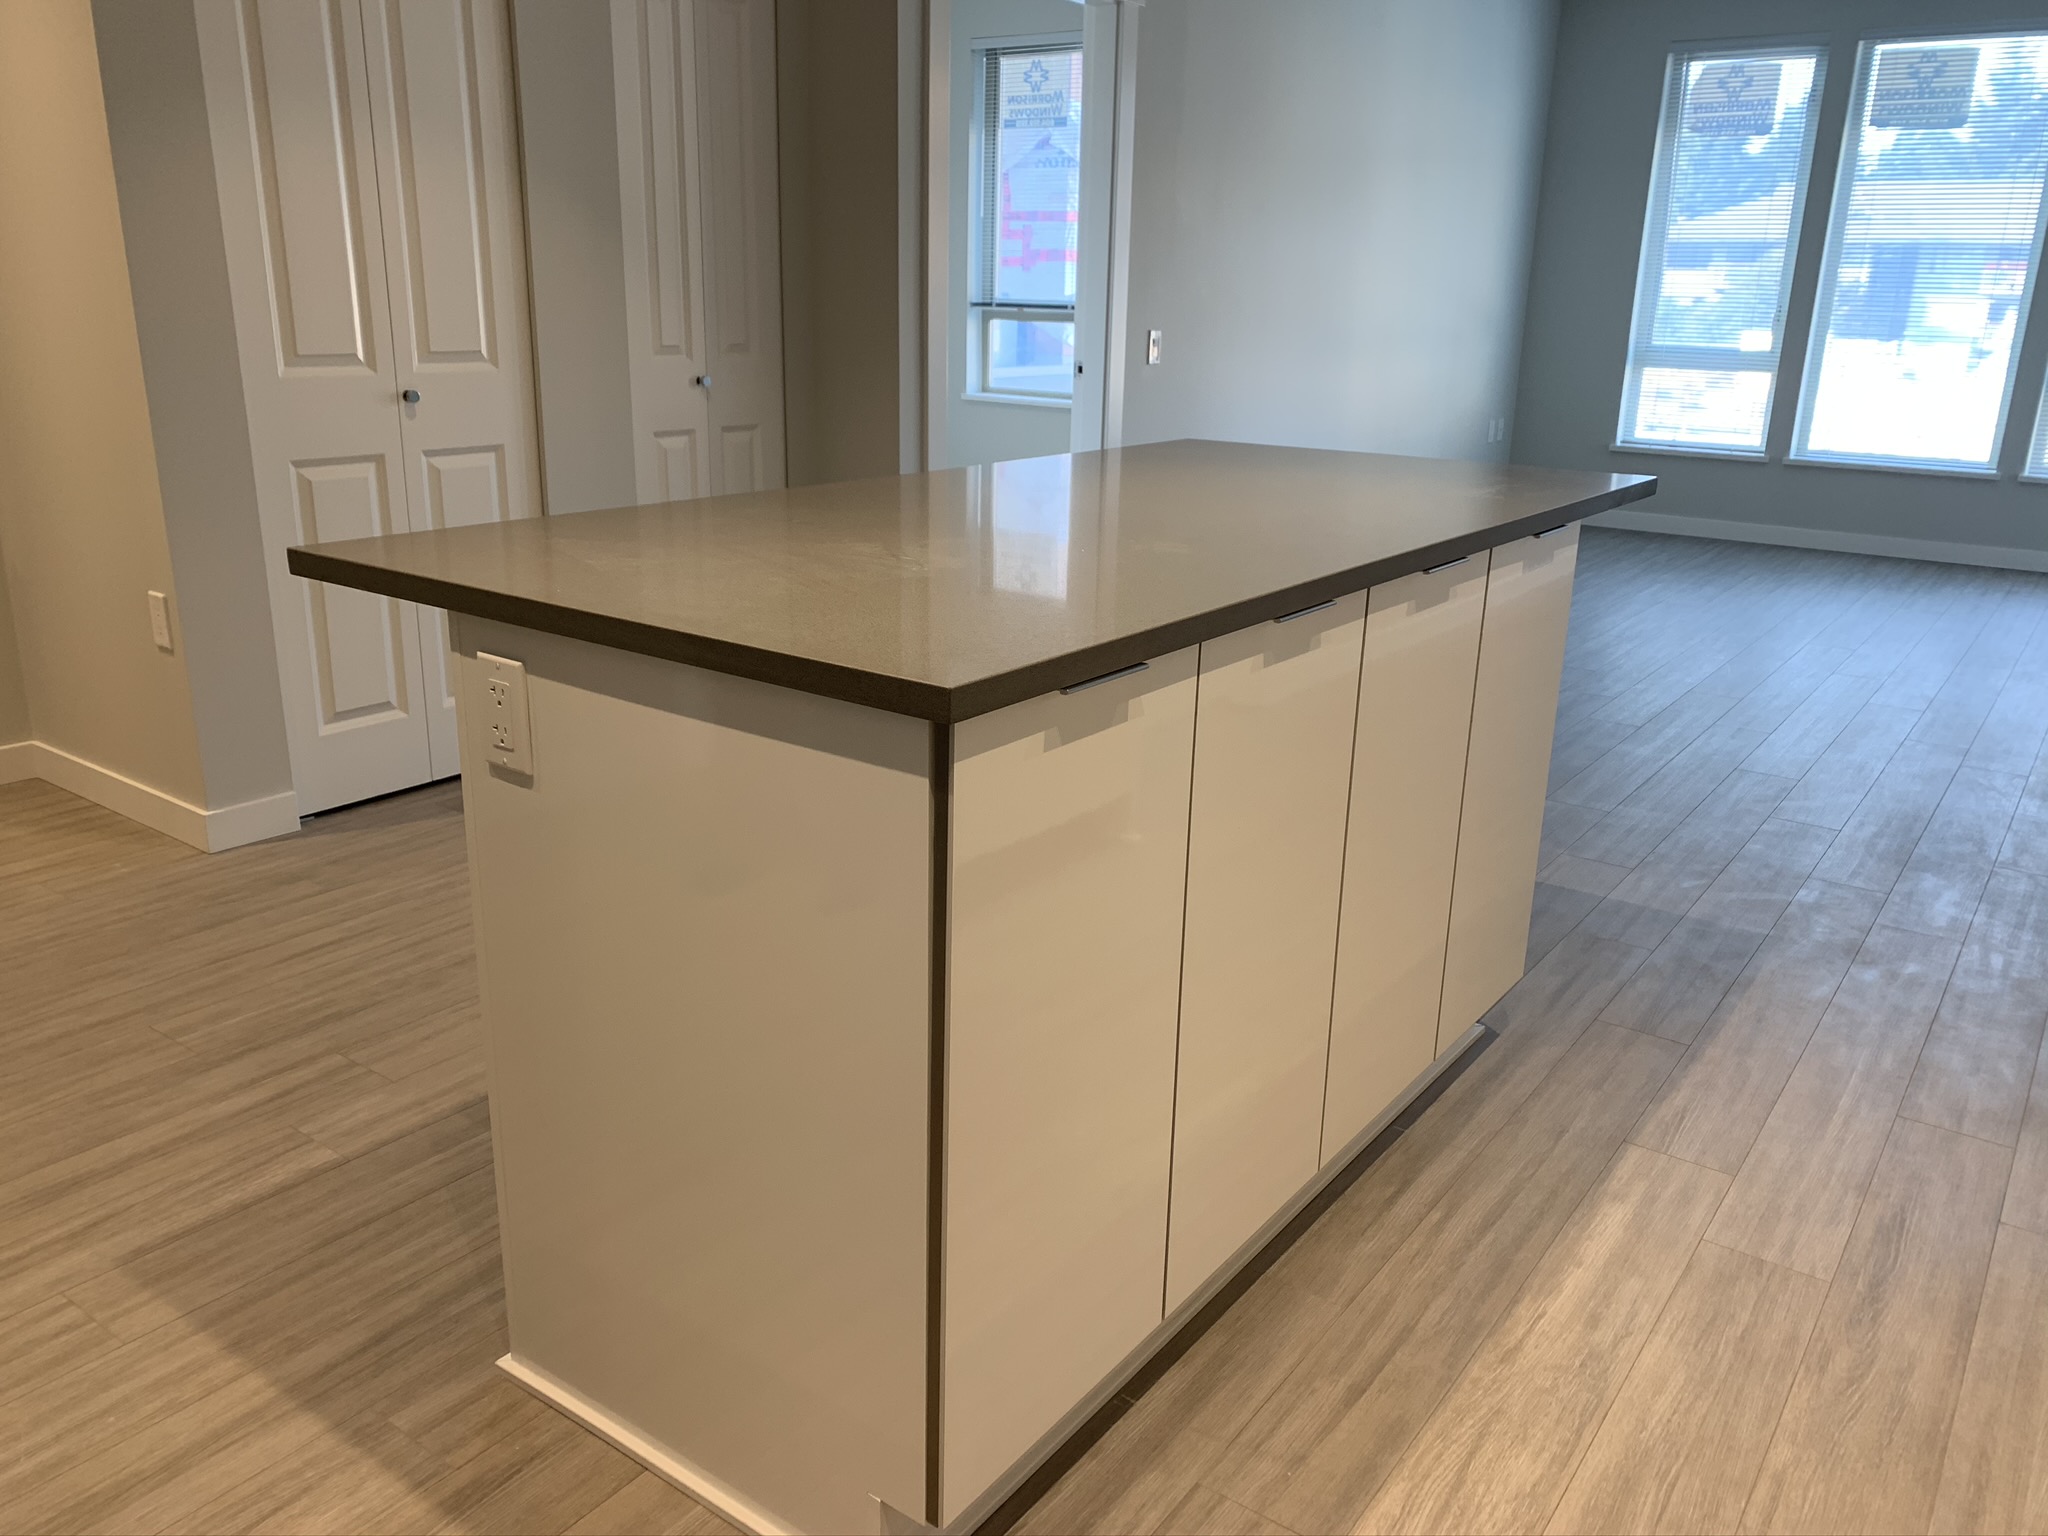
• A kitchen island expands your work space and becomes a family gathering place (some homes)
• Sleek, stainless steel appliances by KitchenAid and Fisher & Paykel coordinate beautifully:
– Energy Star qualified dishwasher fully integrated with custom cabinetry
– 17 cu.ft. counter-depth french door refrigerator
– Electric convection wall oven with even-heat technology
– 5-Burner gas cooktop with full-width cast iron grates
– Convenient microwave and hoodfan combination unit
• Contemporary recessed pot lights and under-cabinet lighting beautifully illuminate your work area
• A dual roll-out recycling bin station makes it easy to care for the environment
• Stylish, undermount stainless steel sink makes food preparation and clean up simple
• Polished chrome faucet by Grohe with retractable pull-out vegetable spray offers style and convenience
PEACE OF MIND
• Secure, well-lit underground parkade with security cameras and emergency buttons gives you added safety and security
• Each suite entry comes with a heavy deadbolt lock and door viewer
• Smoke detectors and fire sprinklers are installed in all homes and common areas
THOUGHTFUL TOUCHES
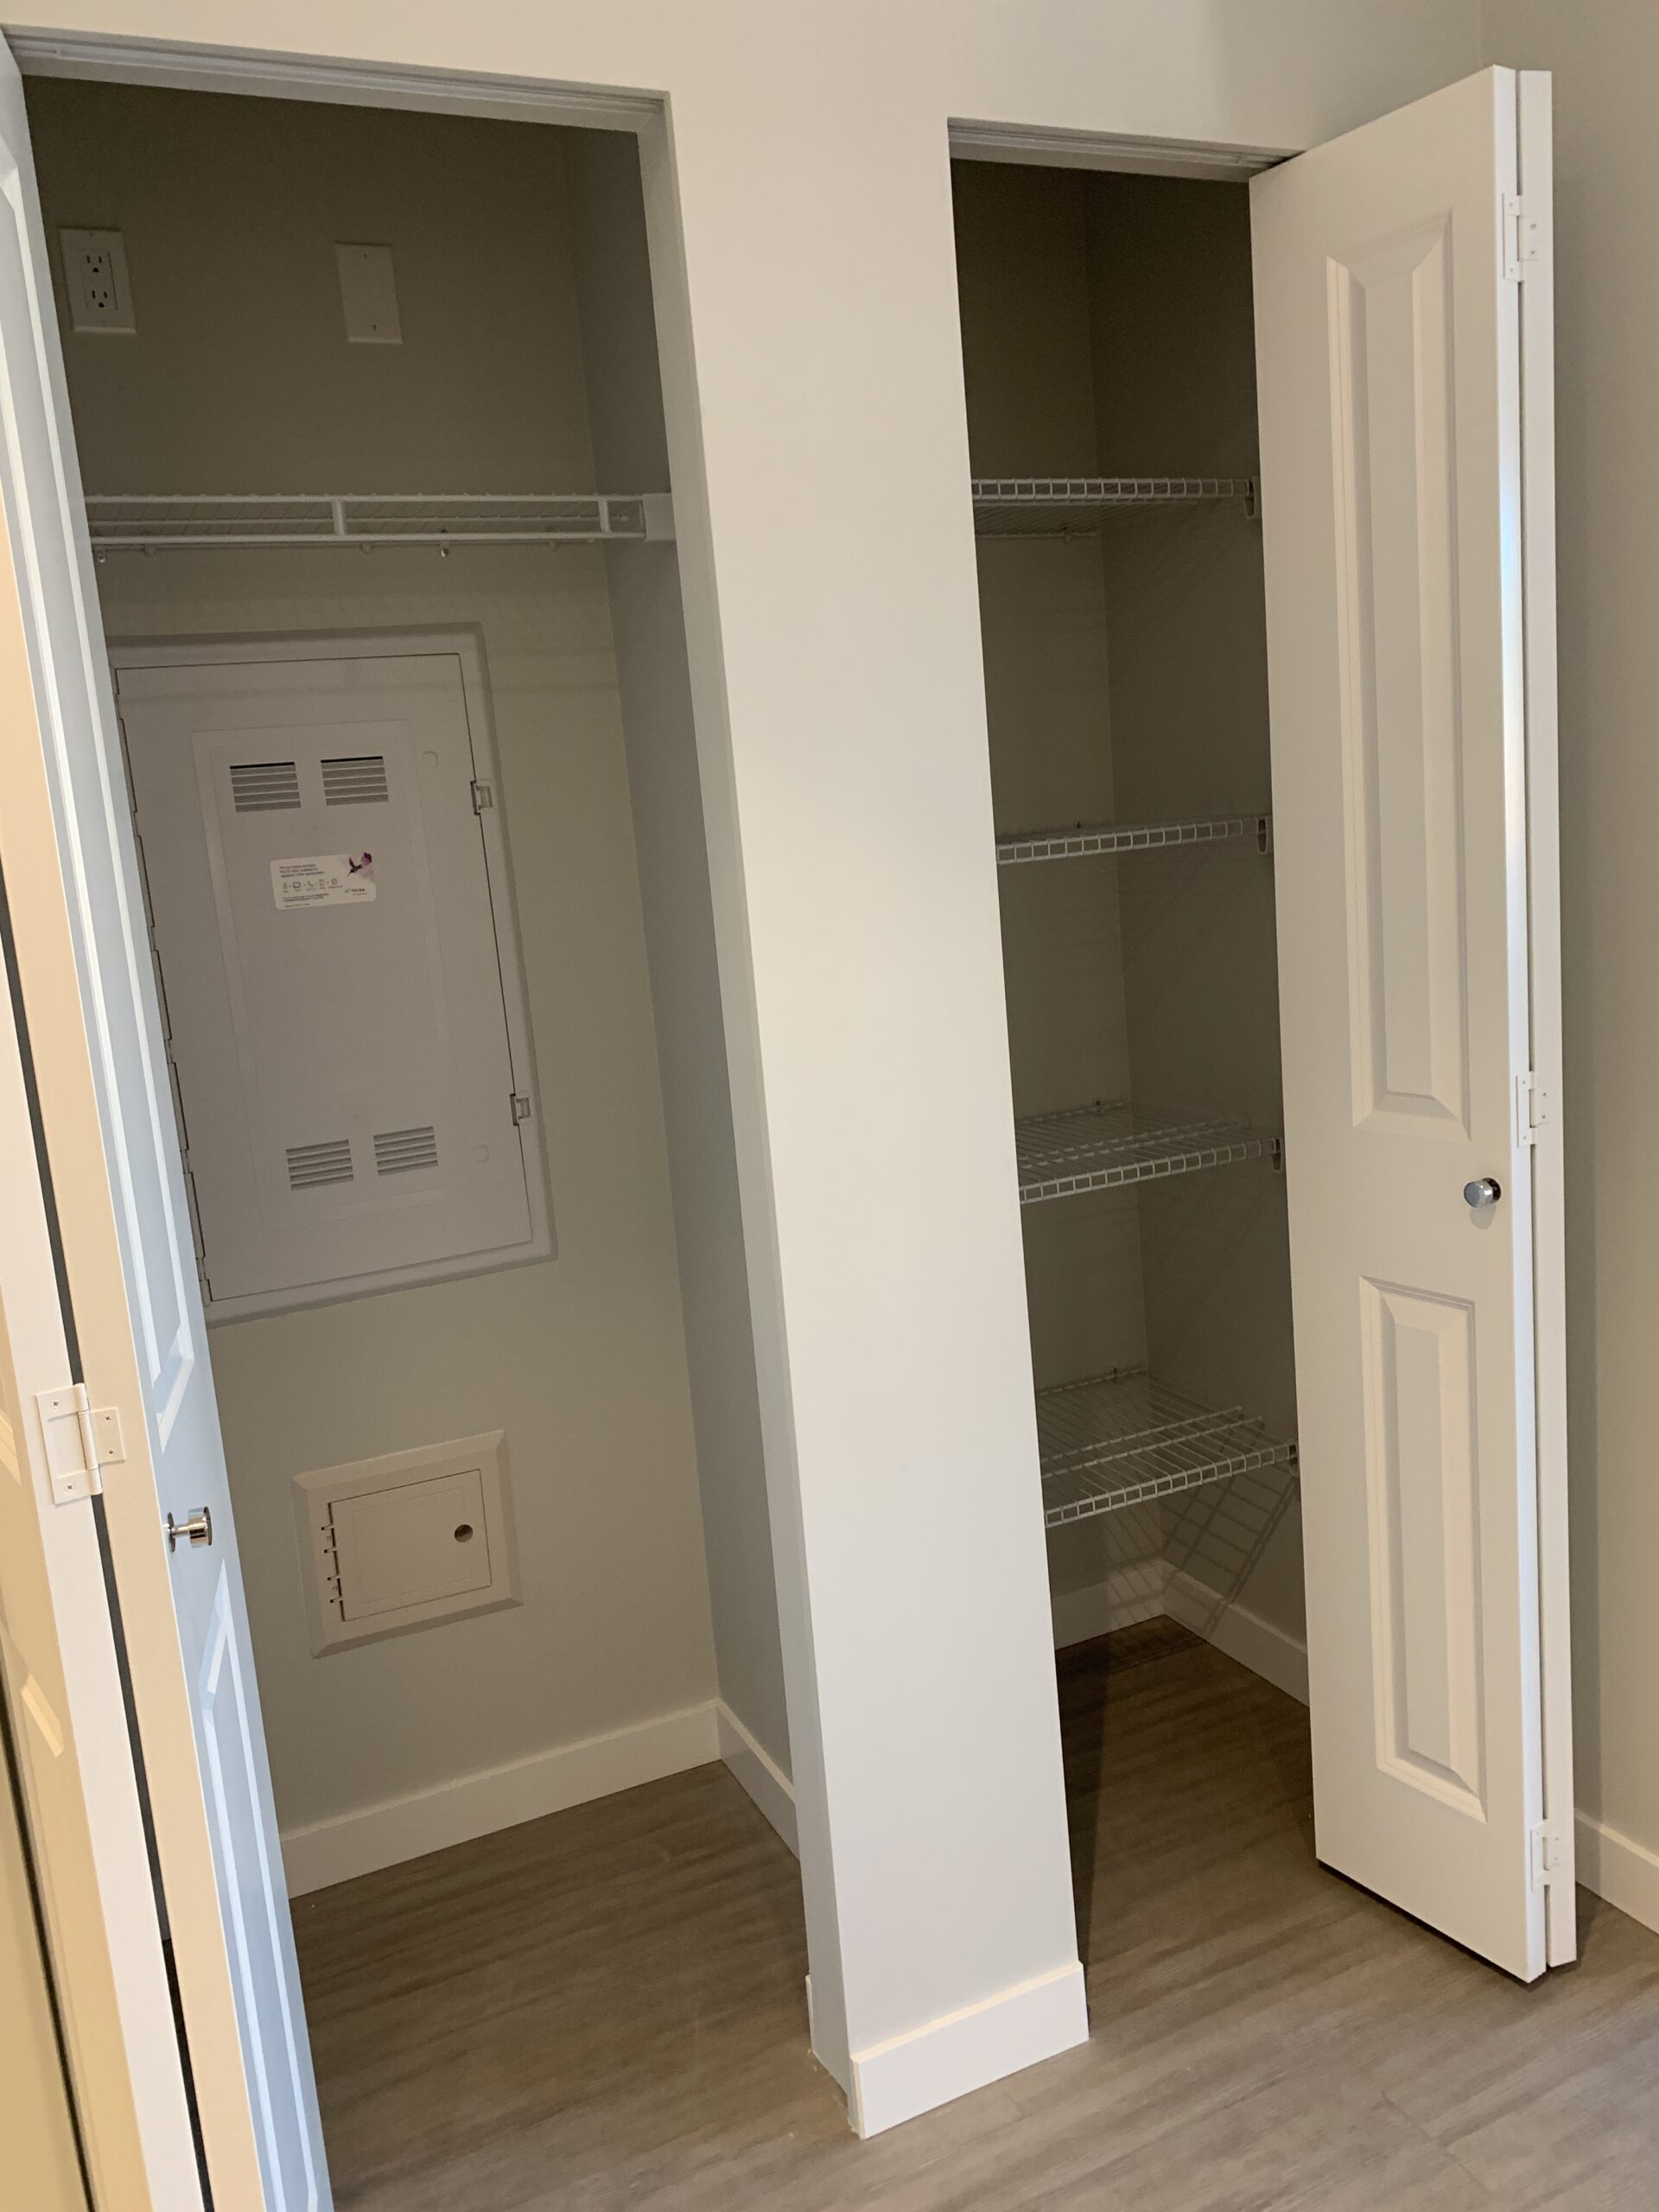
• Conveniently located TV outlets and telephone jacks mean your electronics are placed exactly where you want them
• Wired for high-speed Internet access
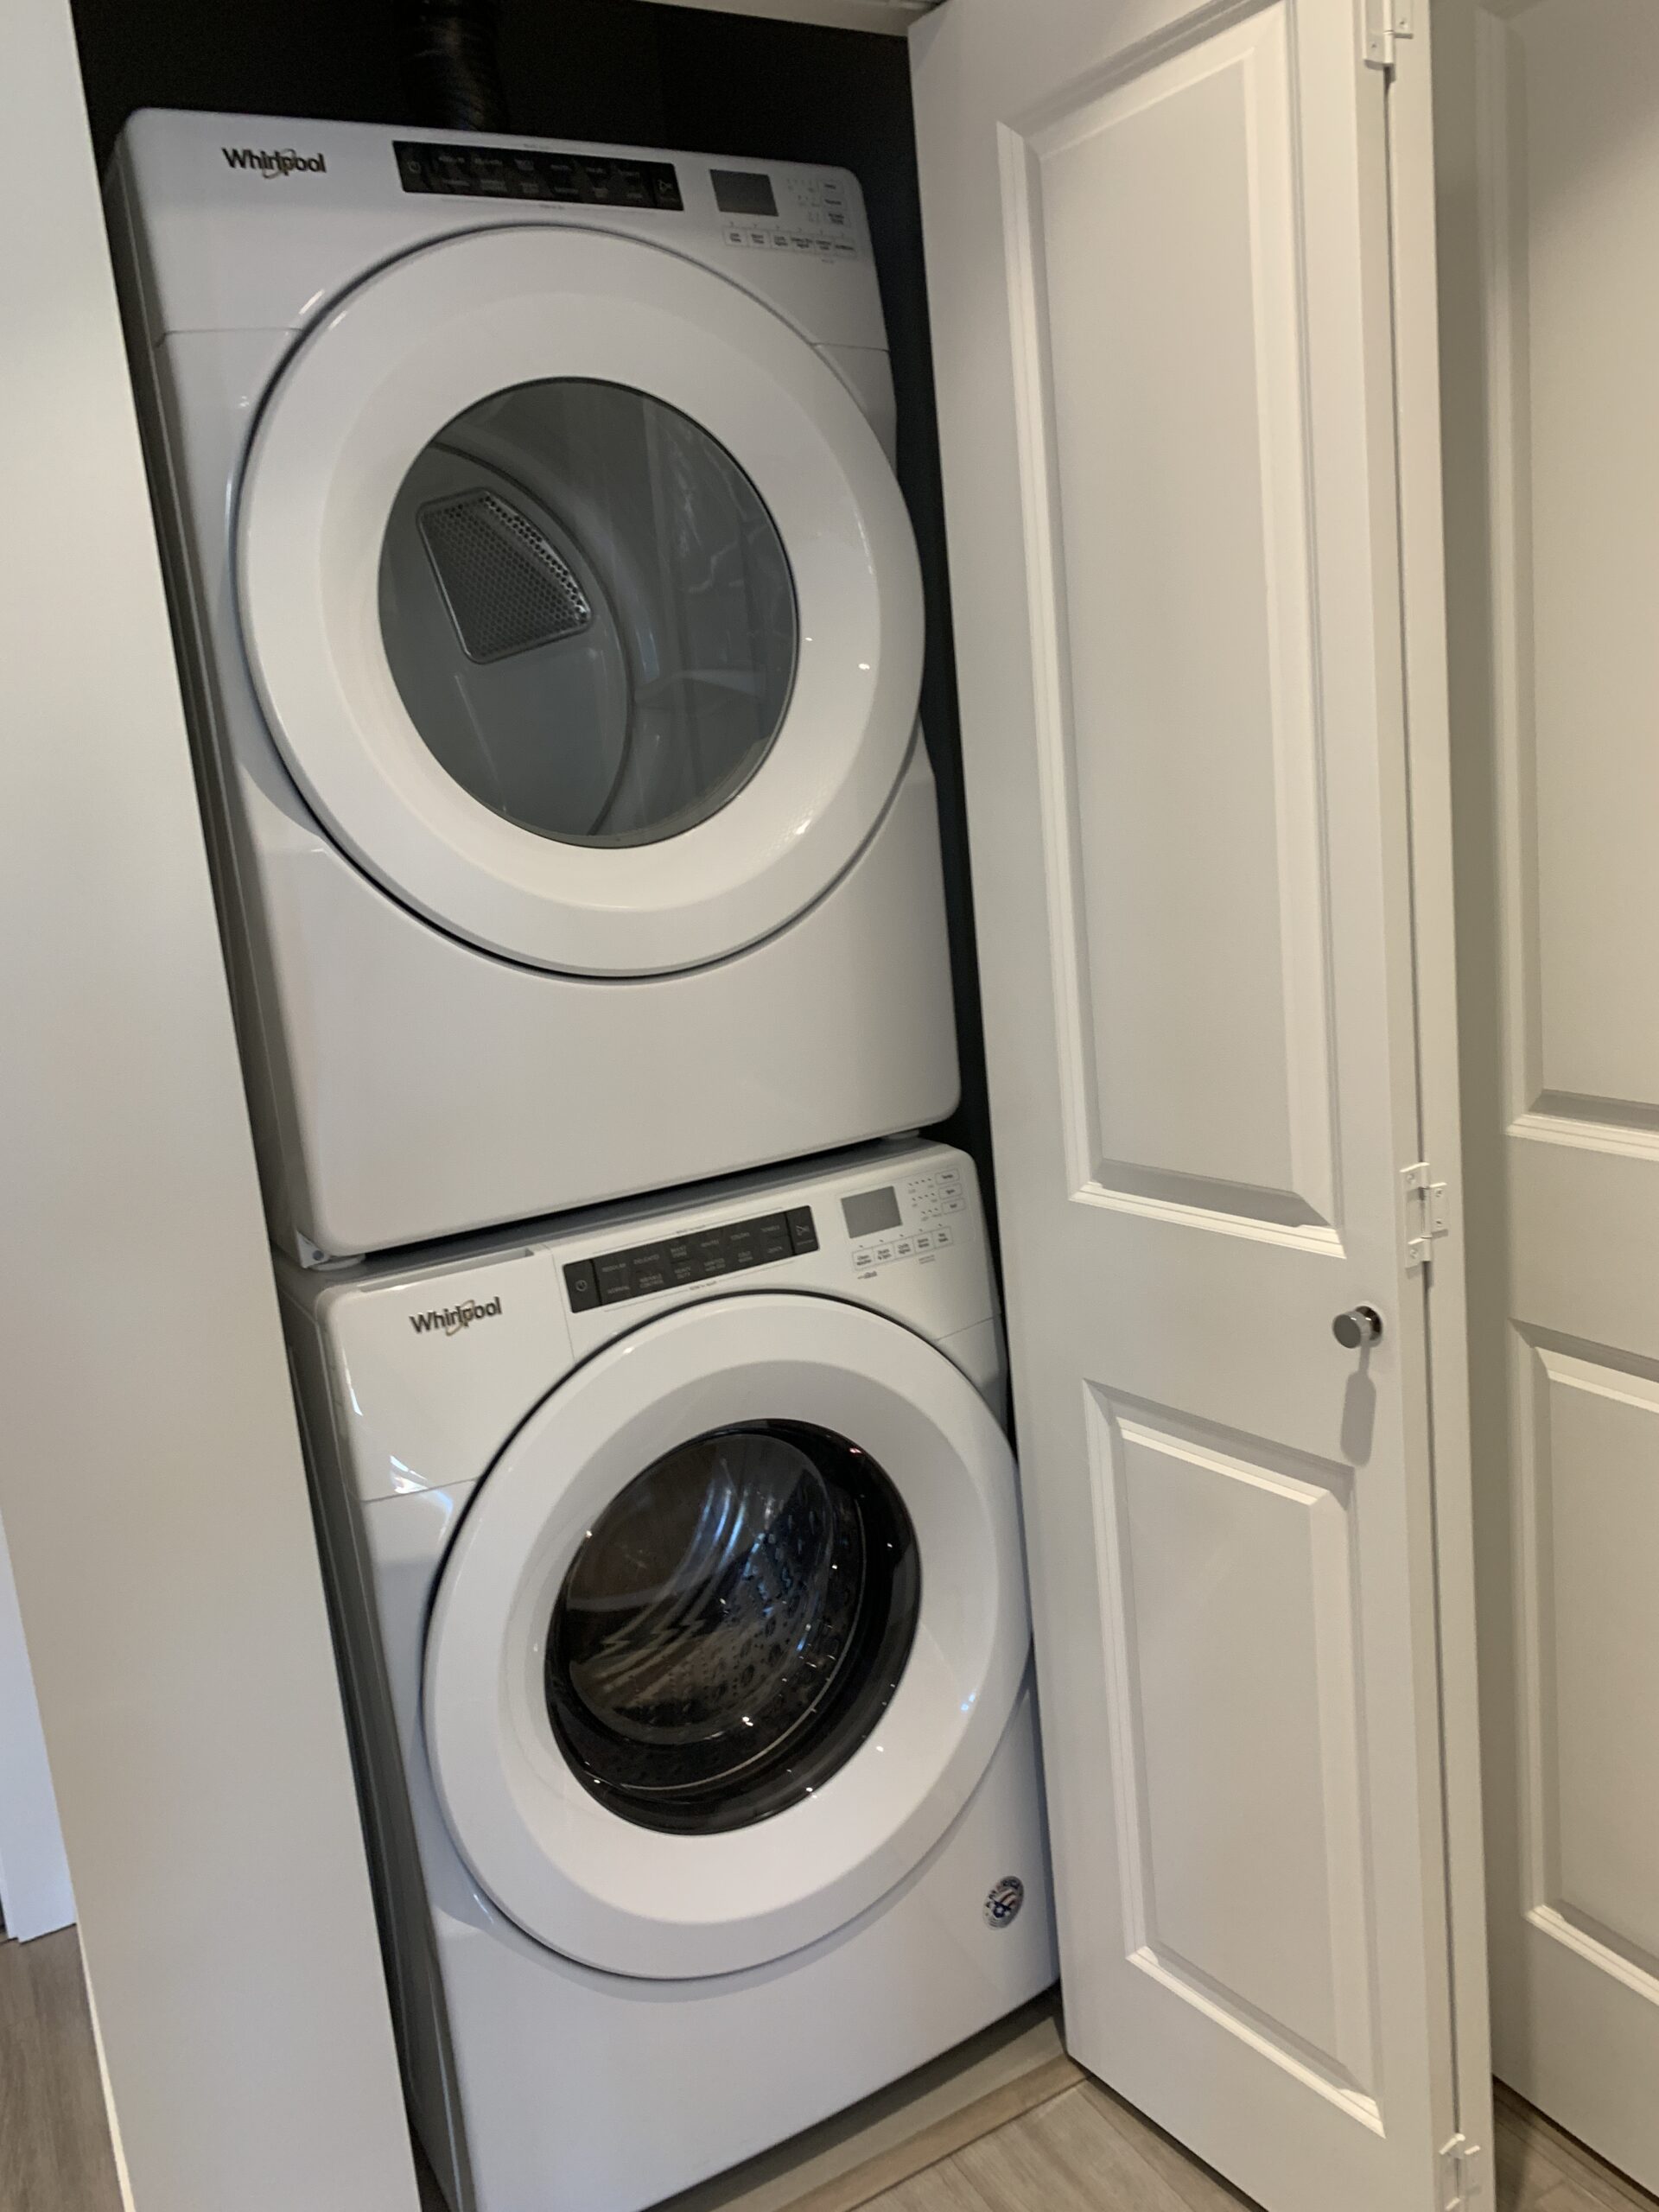
• Homes come with stacking washer/dryer
• Enter the building, parkade and common areas with key fob access
• Secure, well-lit underground visitor parking for friends and family
• A dog wash station in the parkade creates the perfect rinsing area after a day in the neighbourhood trails
• A car wash stall provided for your convenience
***Credit and References Checked - One Year Lease Required – Smoking NOT Permitted in Unit/Building - Pets Considered***
Property Photos
Property Amenities

Bedrooms

Pets Allowed

Swimming Pool

Bathrooms
Storage Locker

Parking Spots