
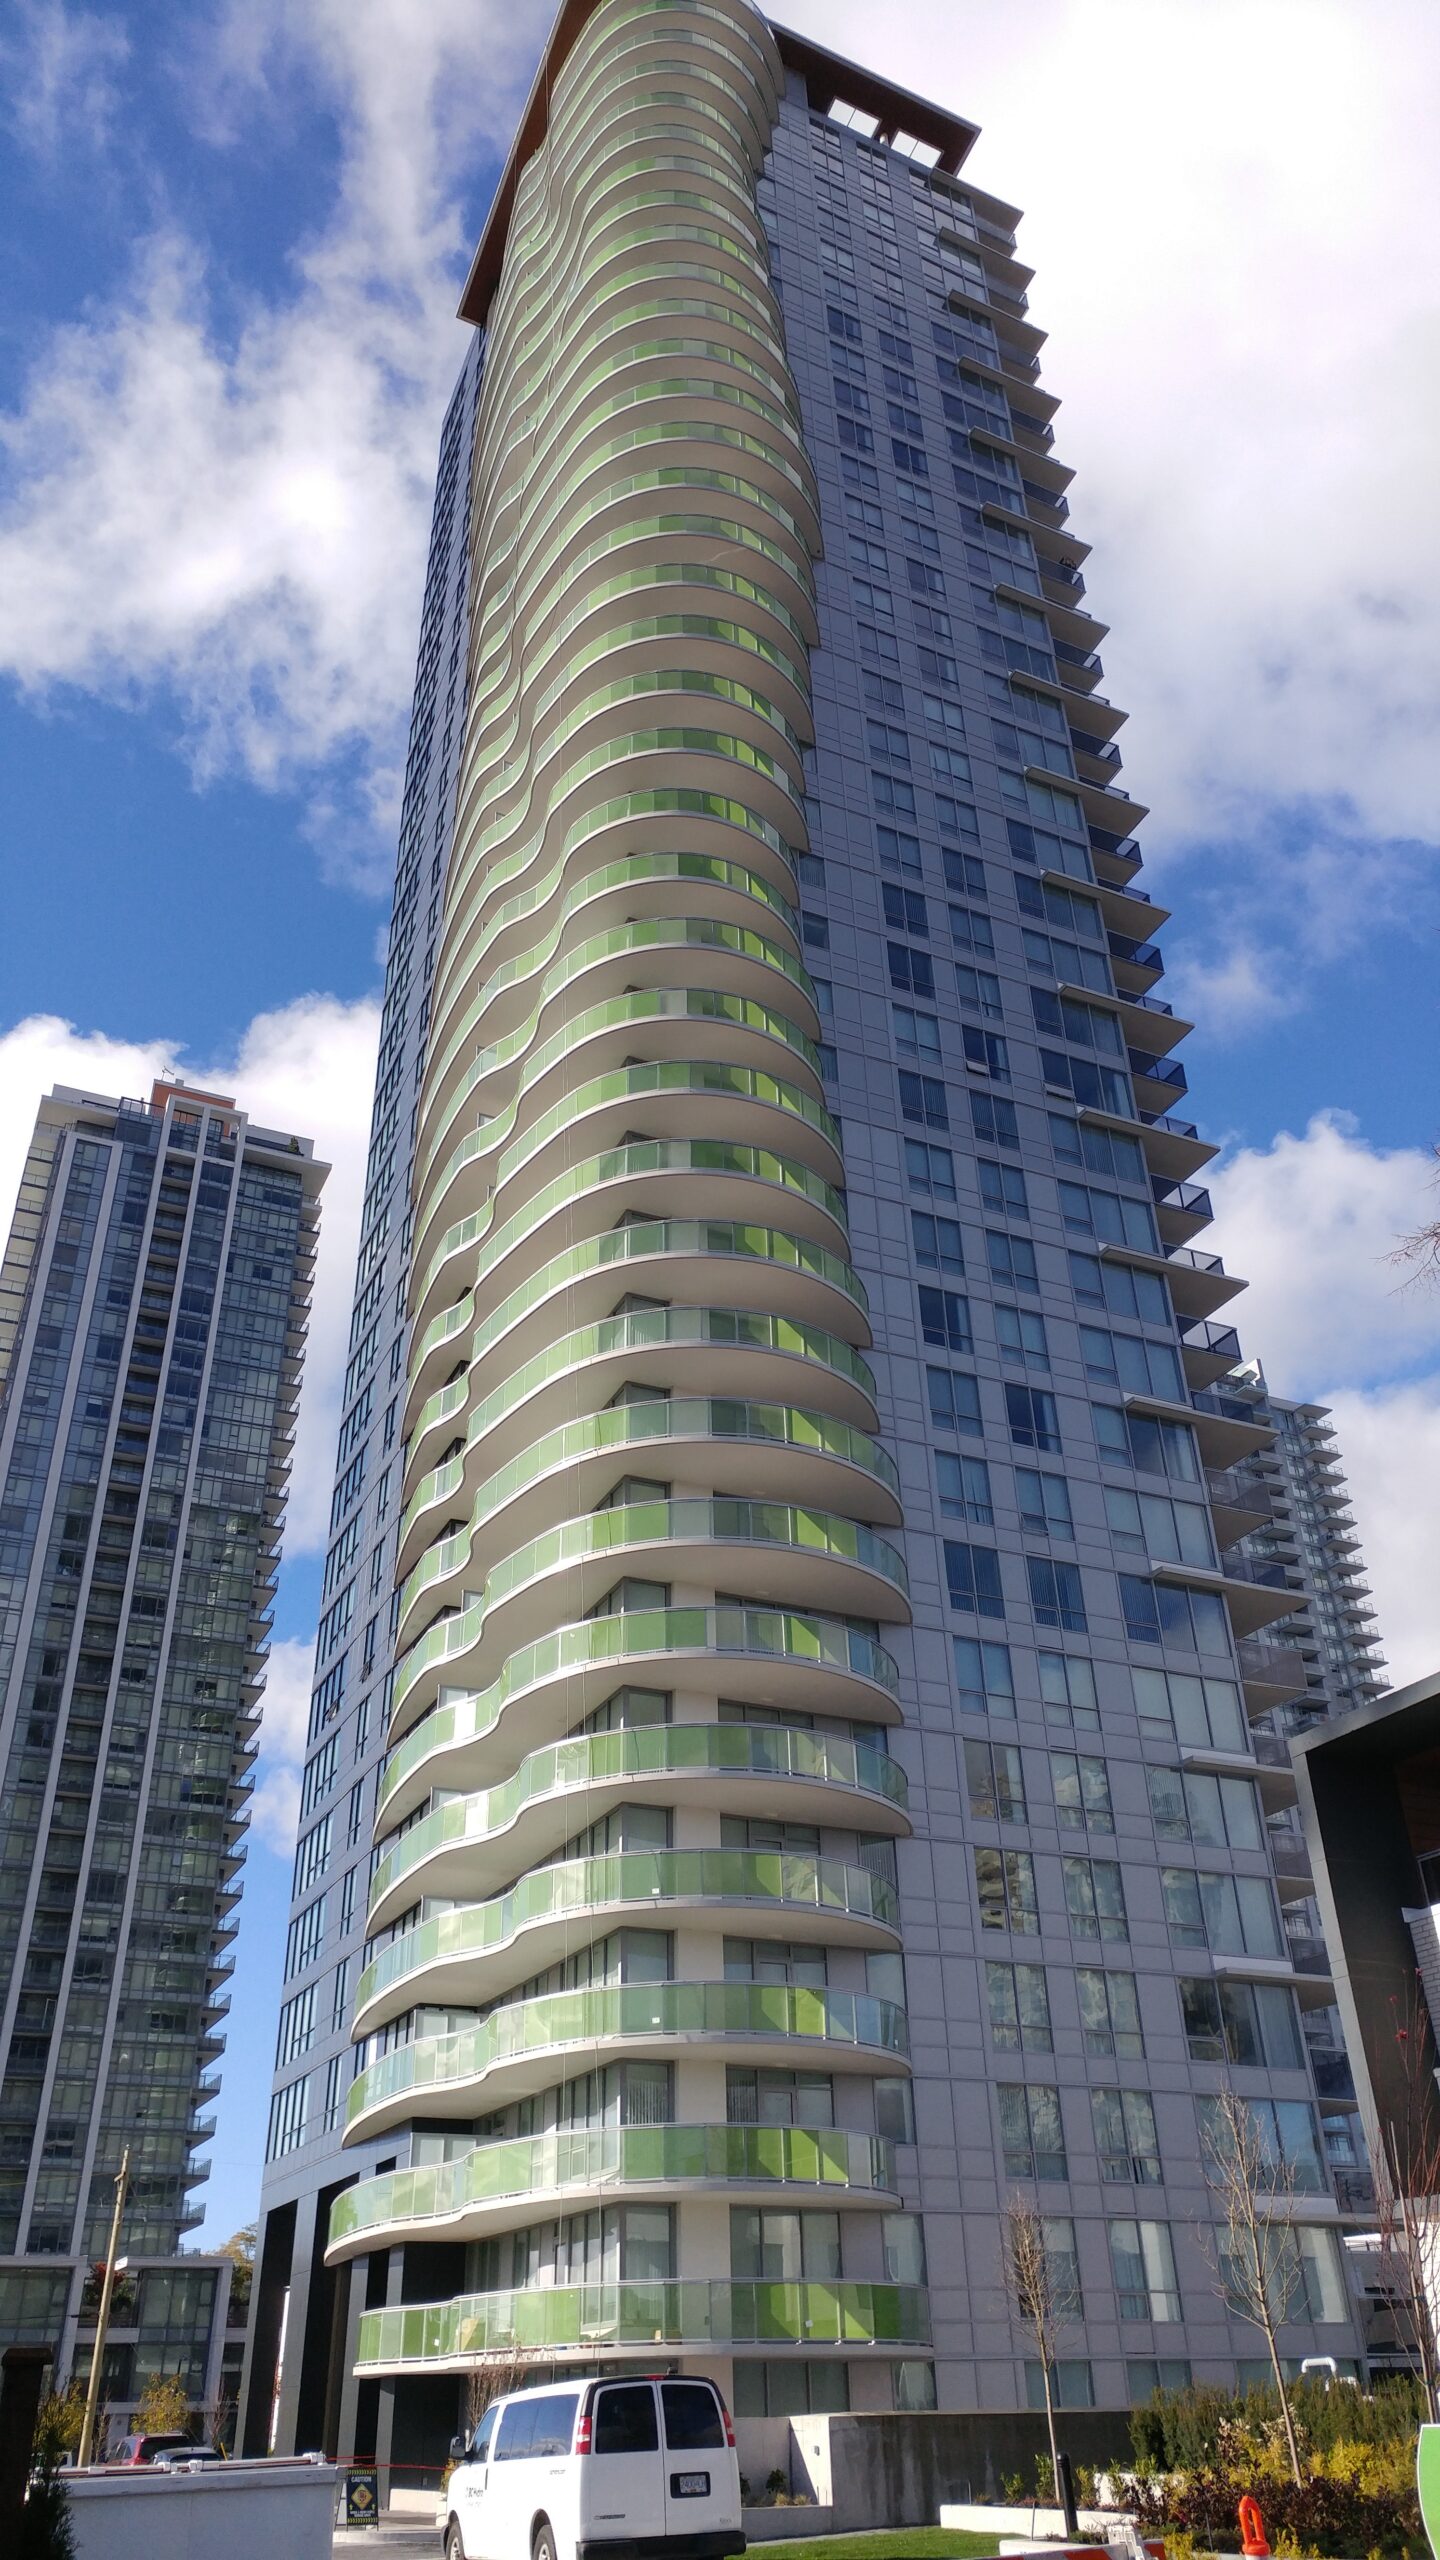
#3703 - 6638 Dunblane Avenue
Burnaby
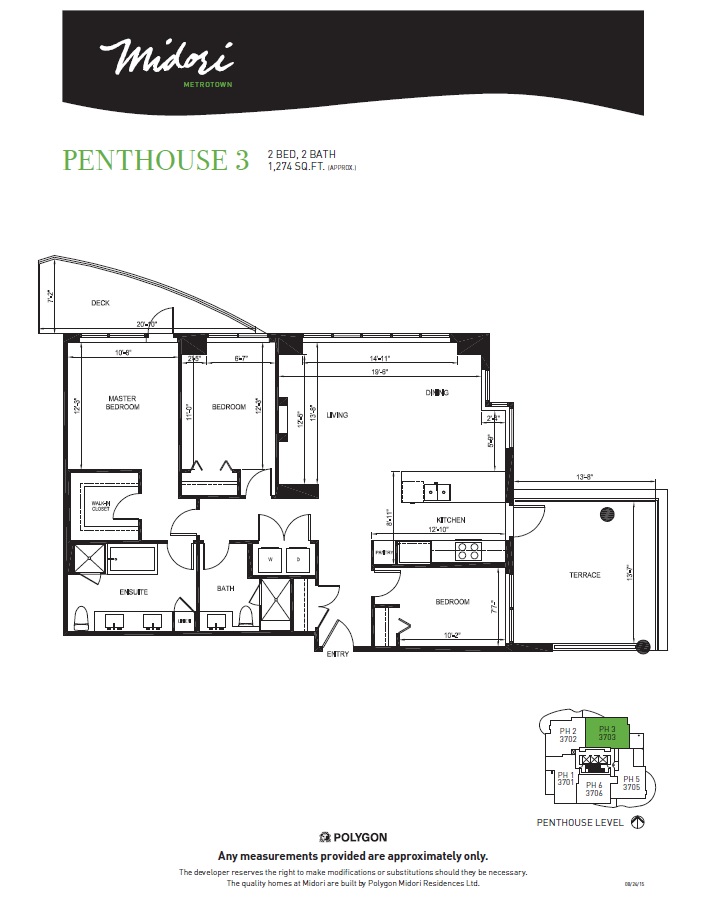
Midori PH3 – Penthouse
3.0
Bedrooms
2.0
Bathrooms
Parking Spots
Square Feet
Large Corner Penthouse with Three Bedrooms & Two Bathrooms at Midori - #3703 - 6638 Dunblane Avenue, Burnaby
Managed Exclusively by Westwood Ridge Development Corporation and professionally managed by Property Managers, who are familiar with Midori and building management staff.
(Includes: Hot Water, Gas, Two Parking Stalls *side by side secured gated garage*, One Storage Locker)
Midori Features:
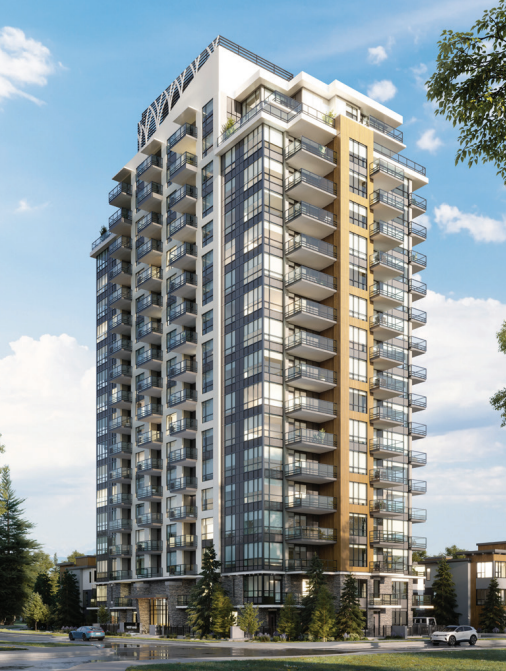
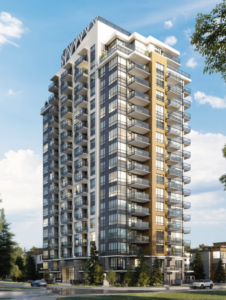
•Meticulously designed by acclaimed DYS Architecture, the Midori tower makes a memorable architectural statement with graceful curves and a refreshing green-leaf motif, celebrating the free spirit of artistic expression.
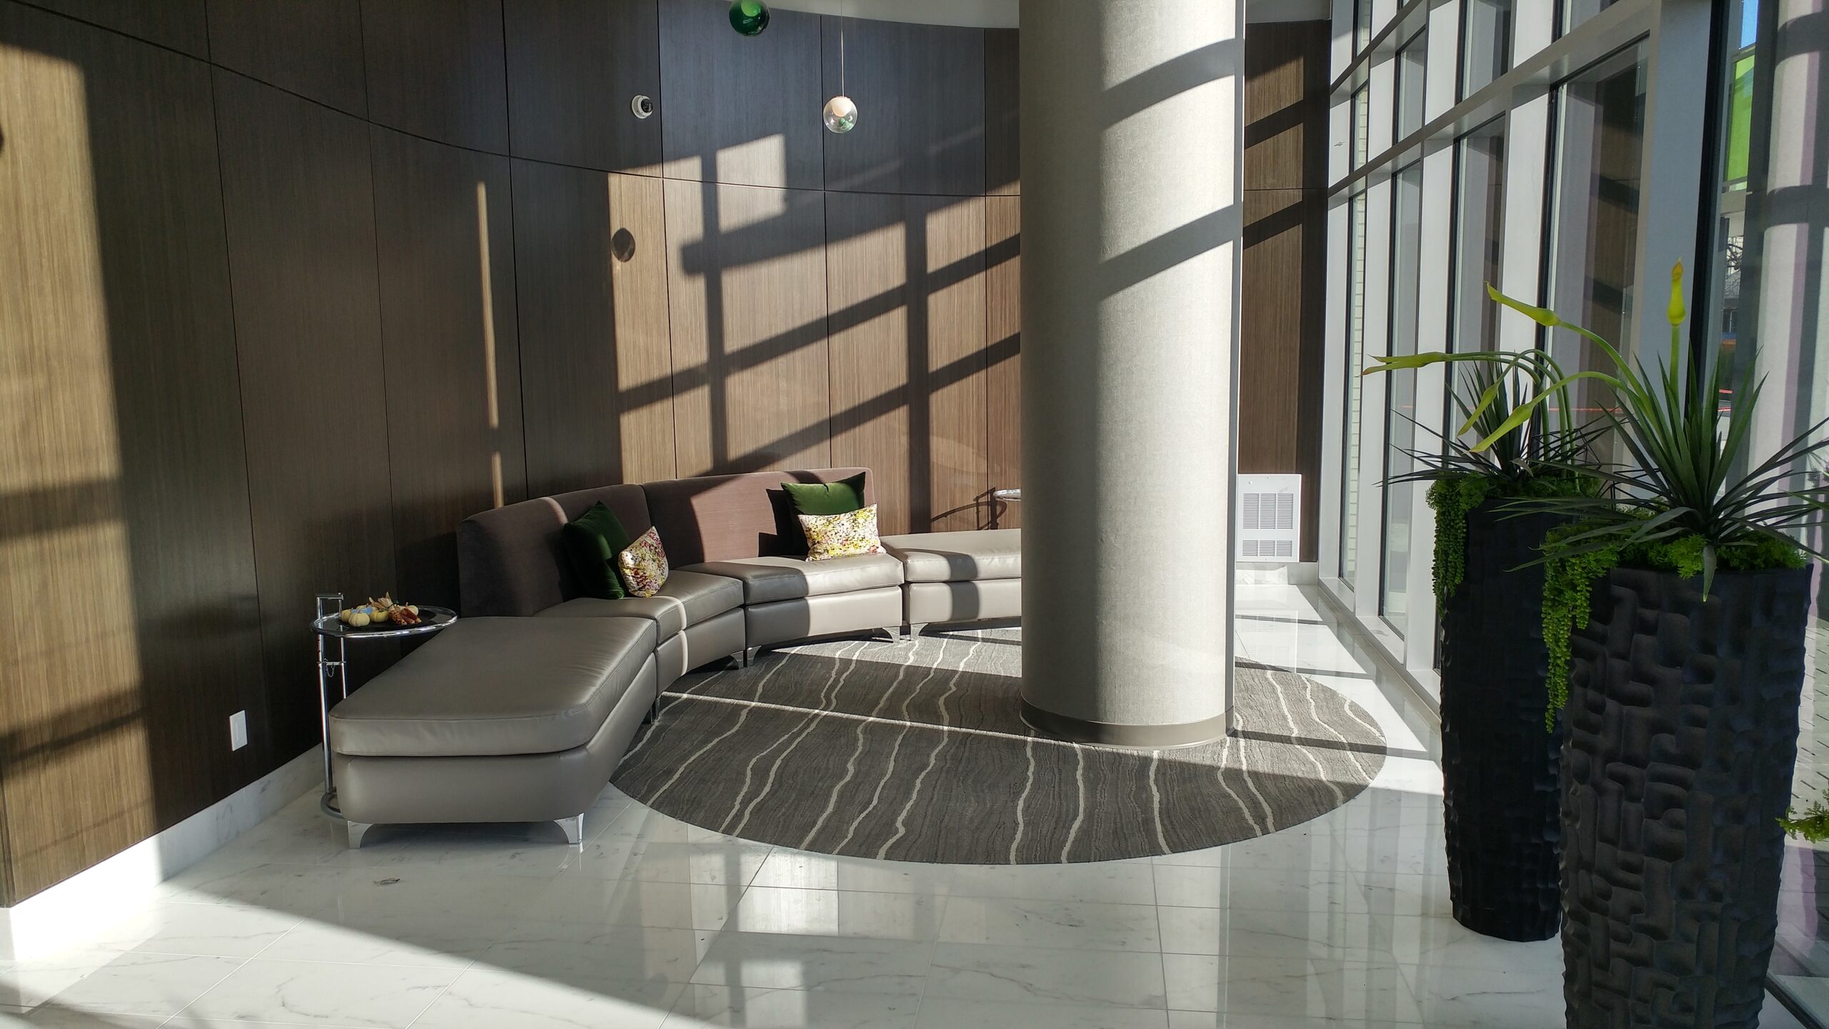
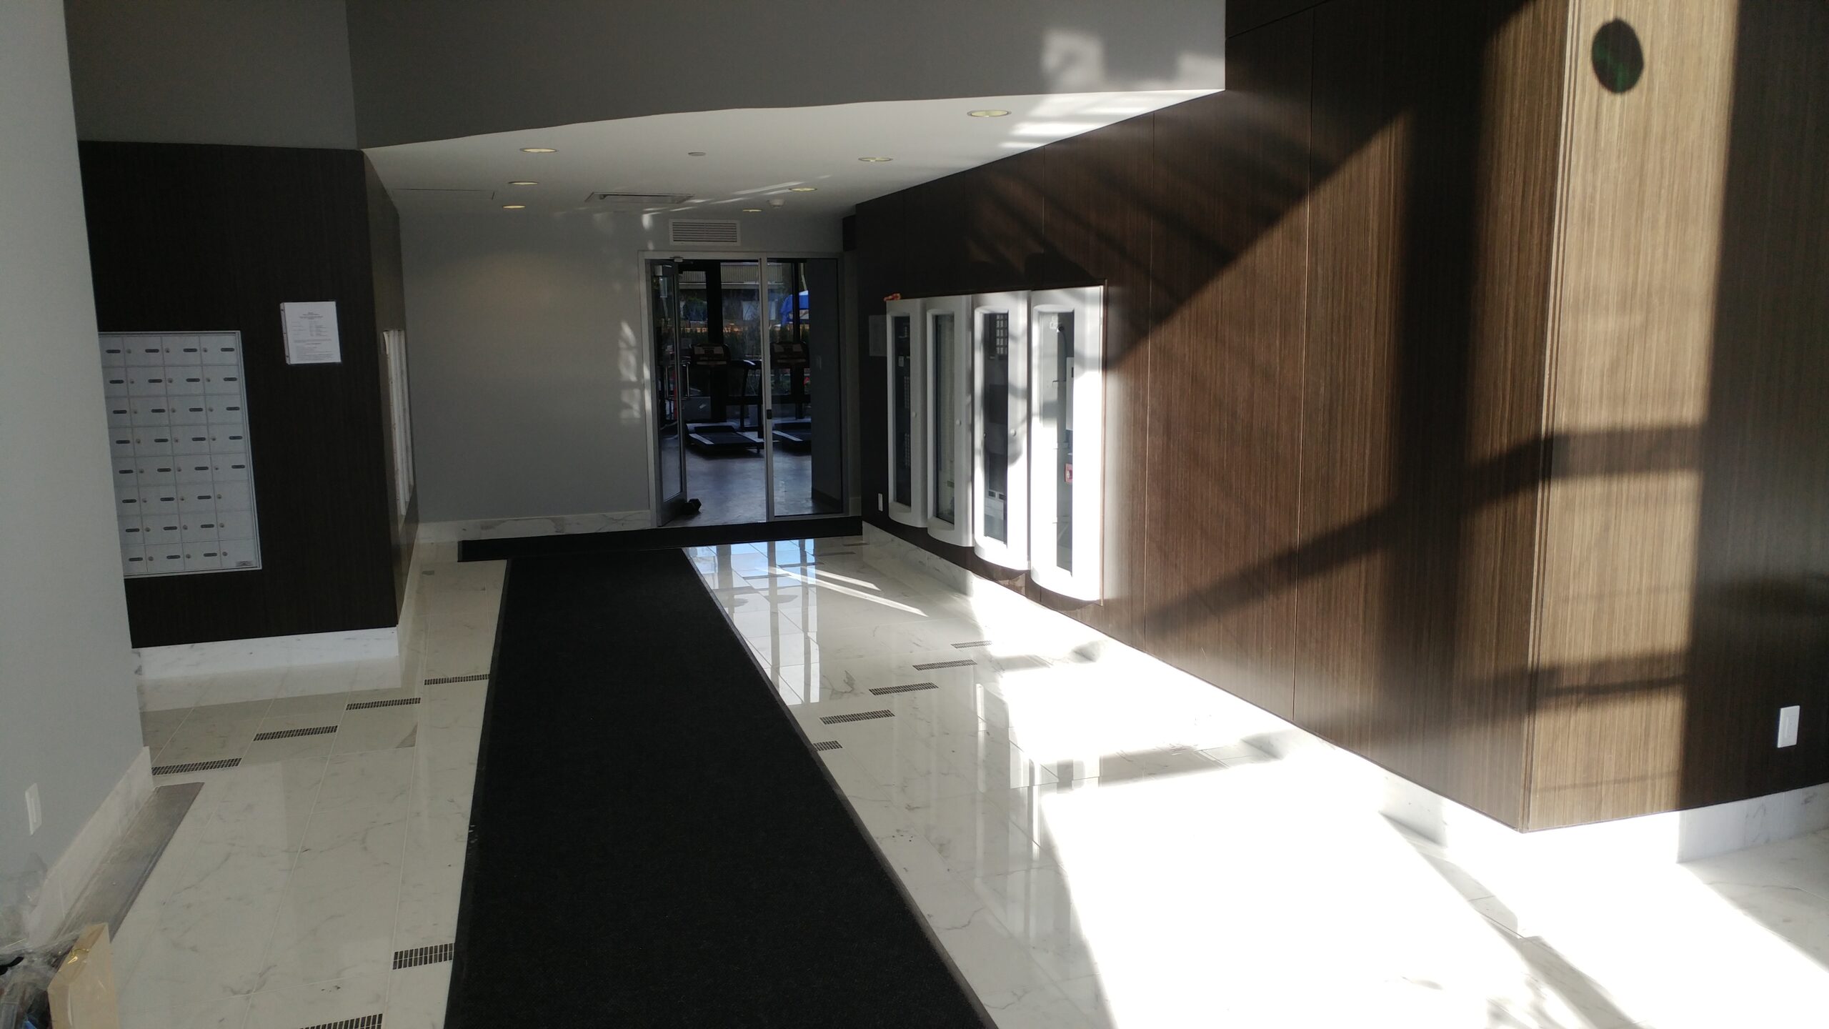
•With tree-lined streets, beautifully conceived lush outdoor spaces and an over-height lobby, Midori ensures an impressive arrival.
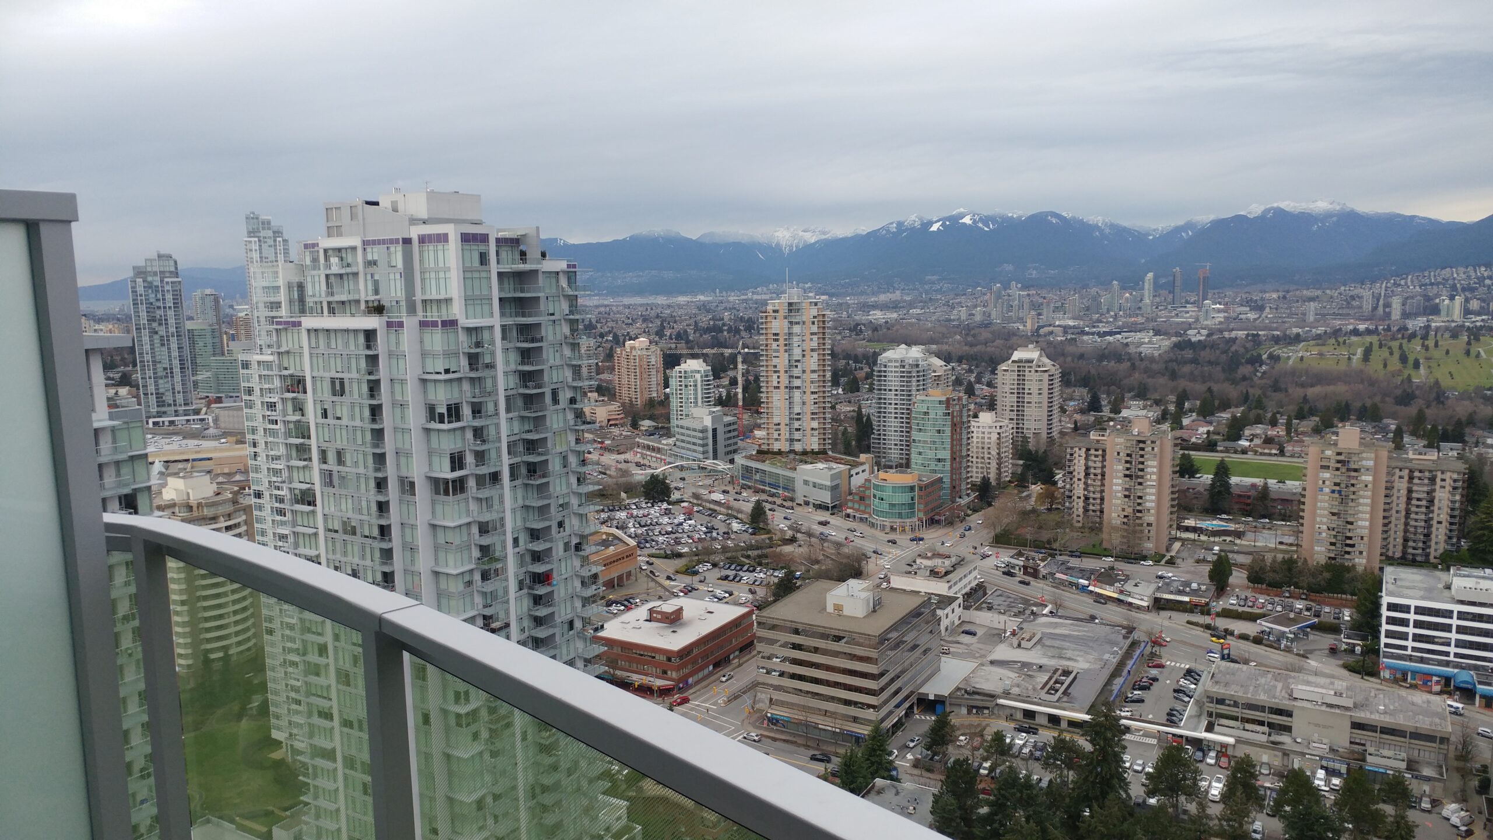
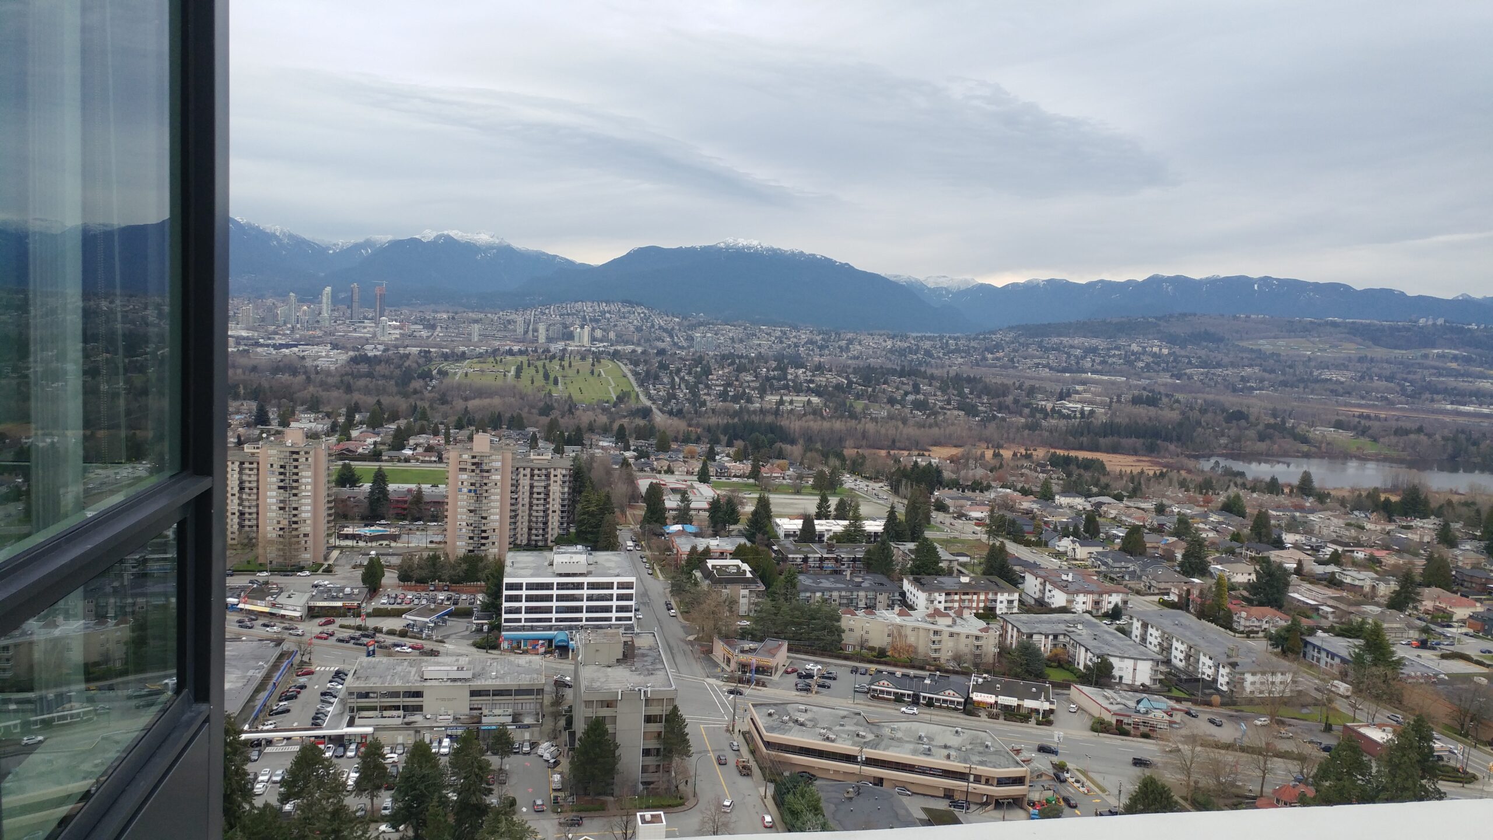
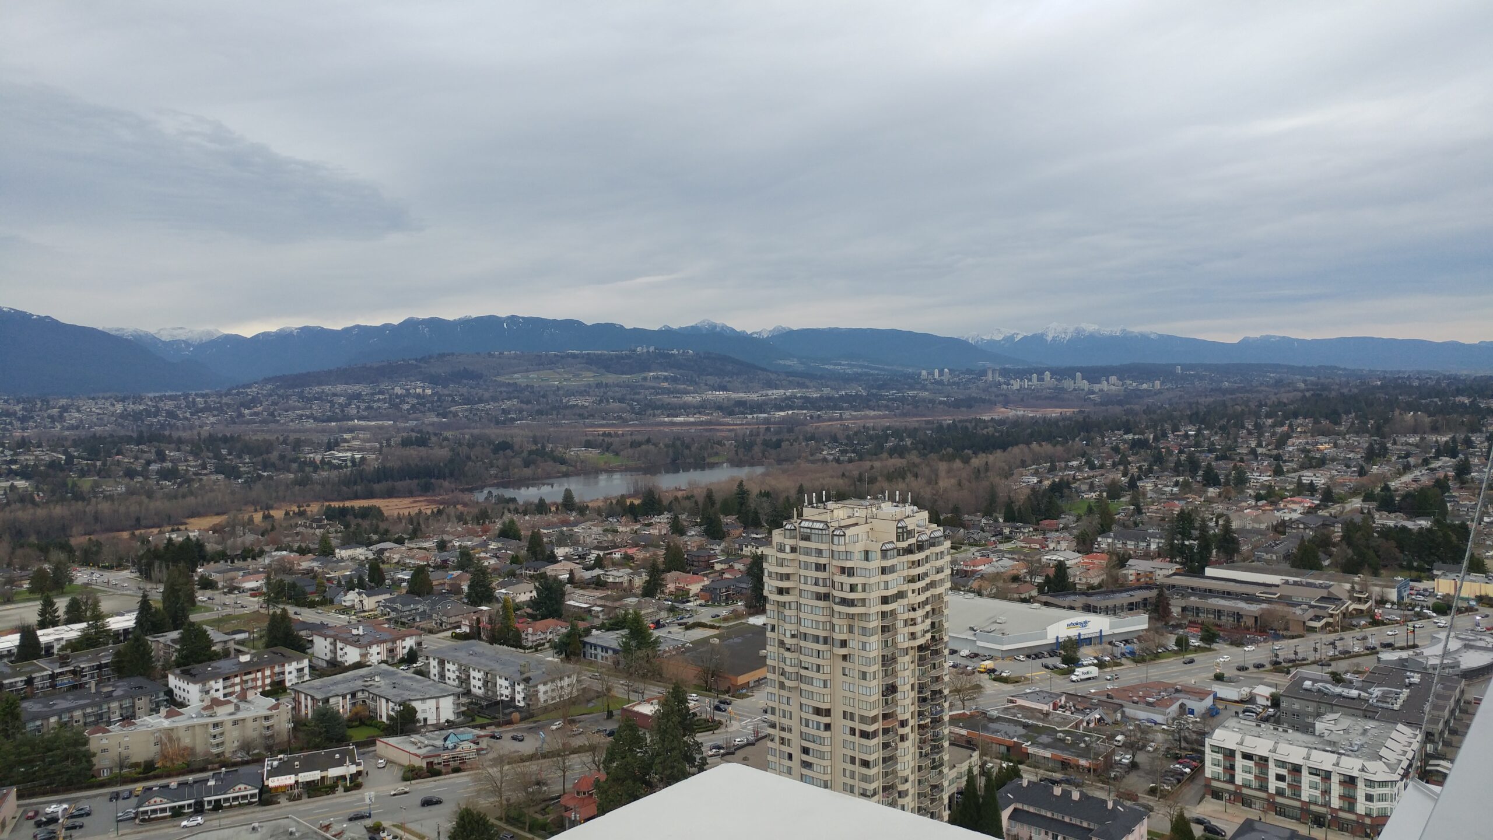
•Midori is located a just quick walk from Metropolis at Metrotown, the SkyTrain network, Bonsor Park and Recreation Complex, and a plethora of shops, restaurants and services.
•An impressive arrival with a dramatic glass entry canopy complemented by a calming water feature, lush landscaping and signature trellis structures in the courtyard.
•The lobby will impress visitors with its custom metal and glass doors, lighting features and grand foyer with a luxurious seating area.
A Signature Home:
•Enter your home through a substantial, contemporary solid wood door, richly stained and outfitted with polished chrome hardware.
•Air-conditioning to keep your home at the perfect temperature.
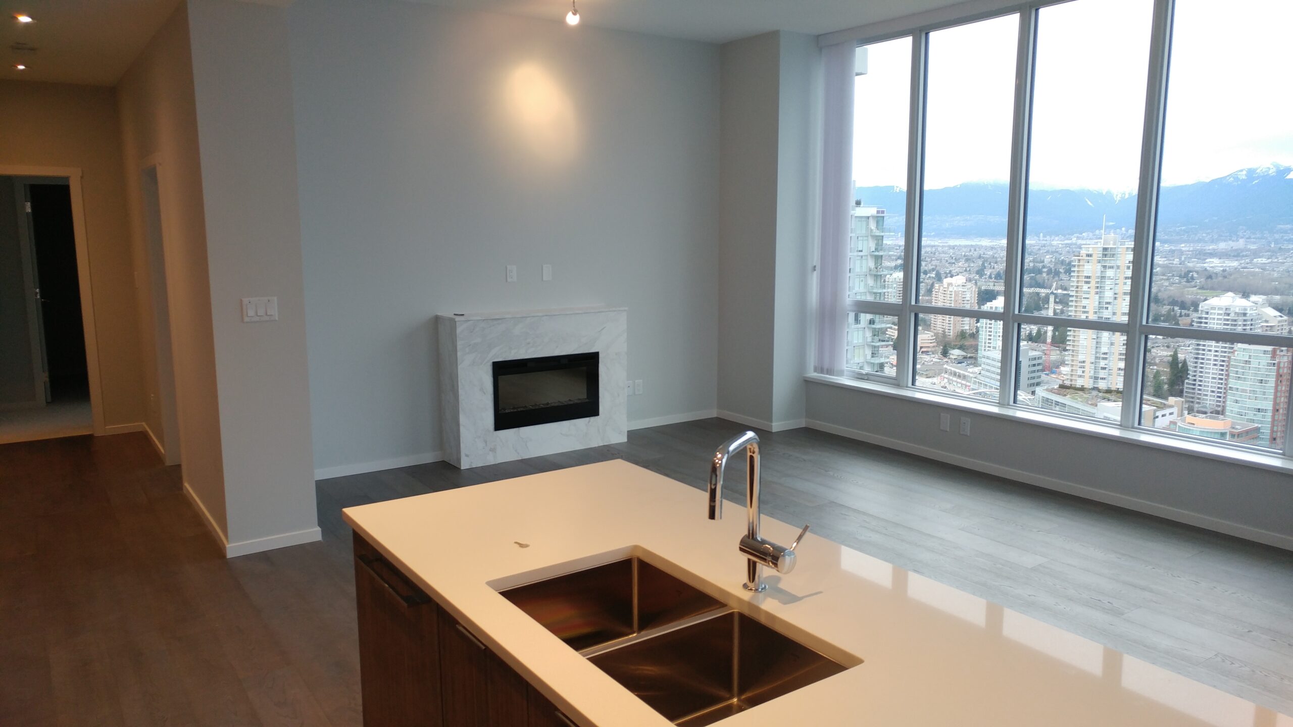
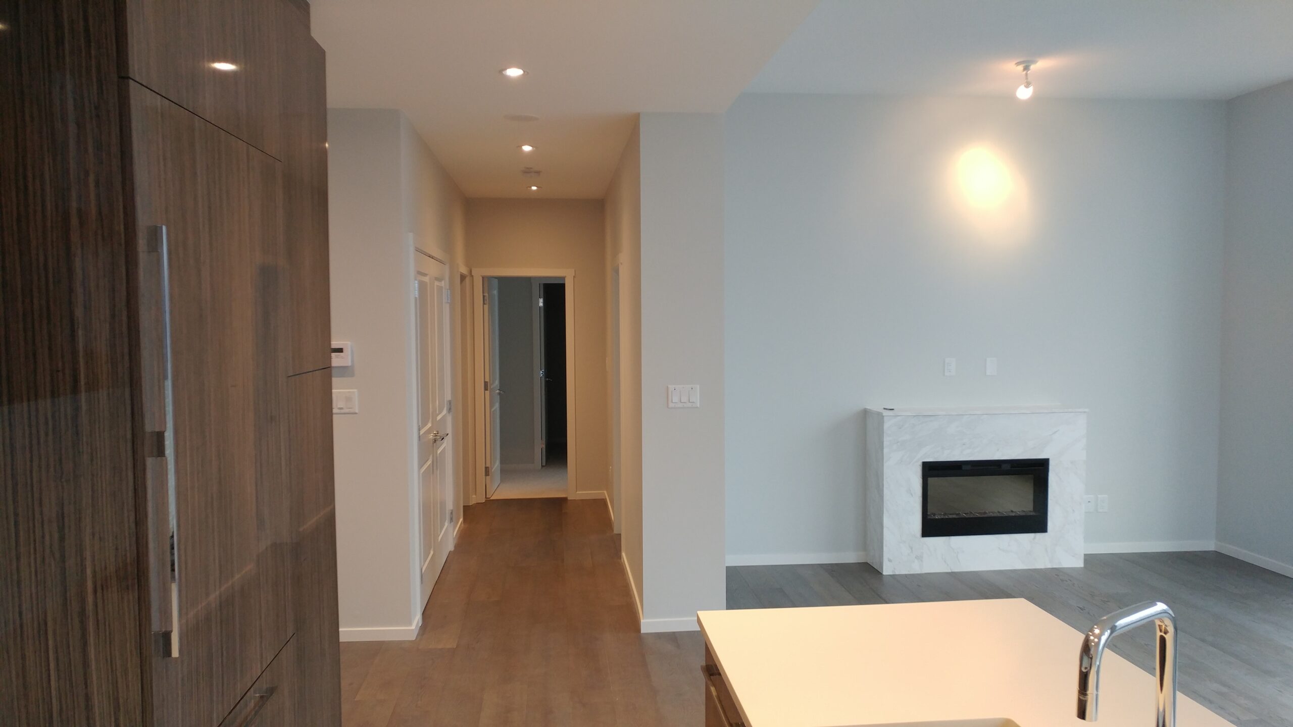
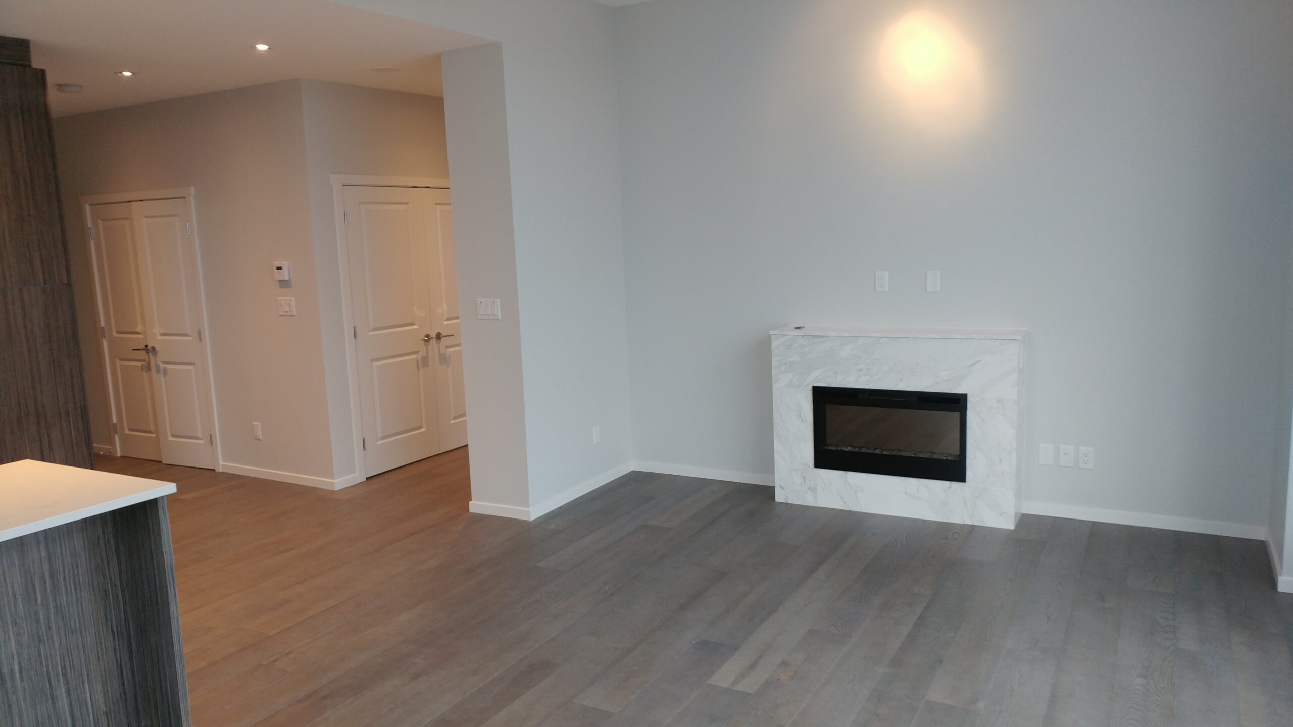
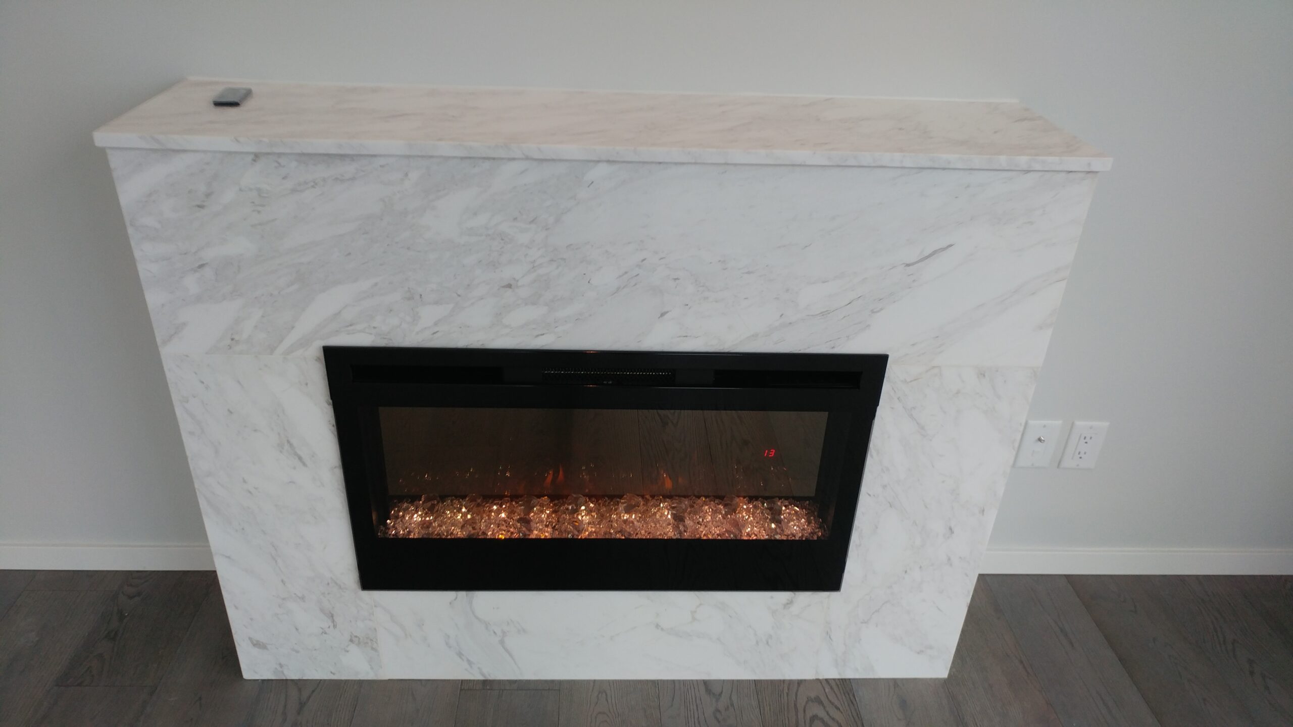
•Electric fireplace with custom designed mantel and accent lighting.
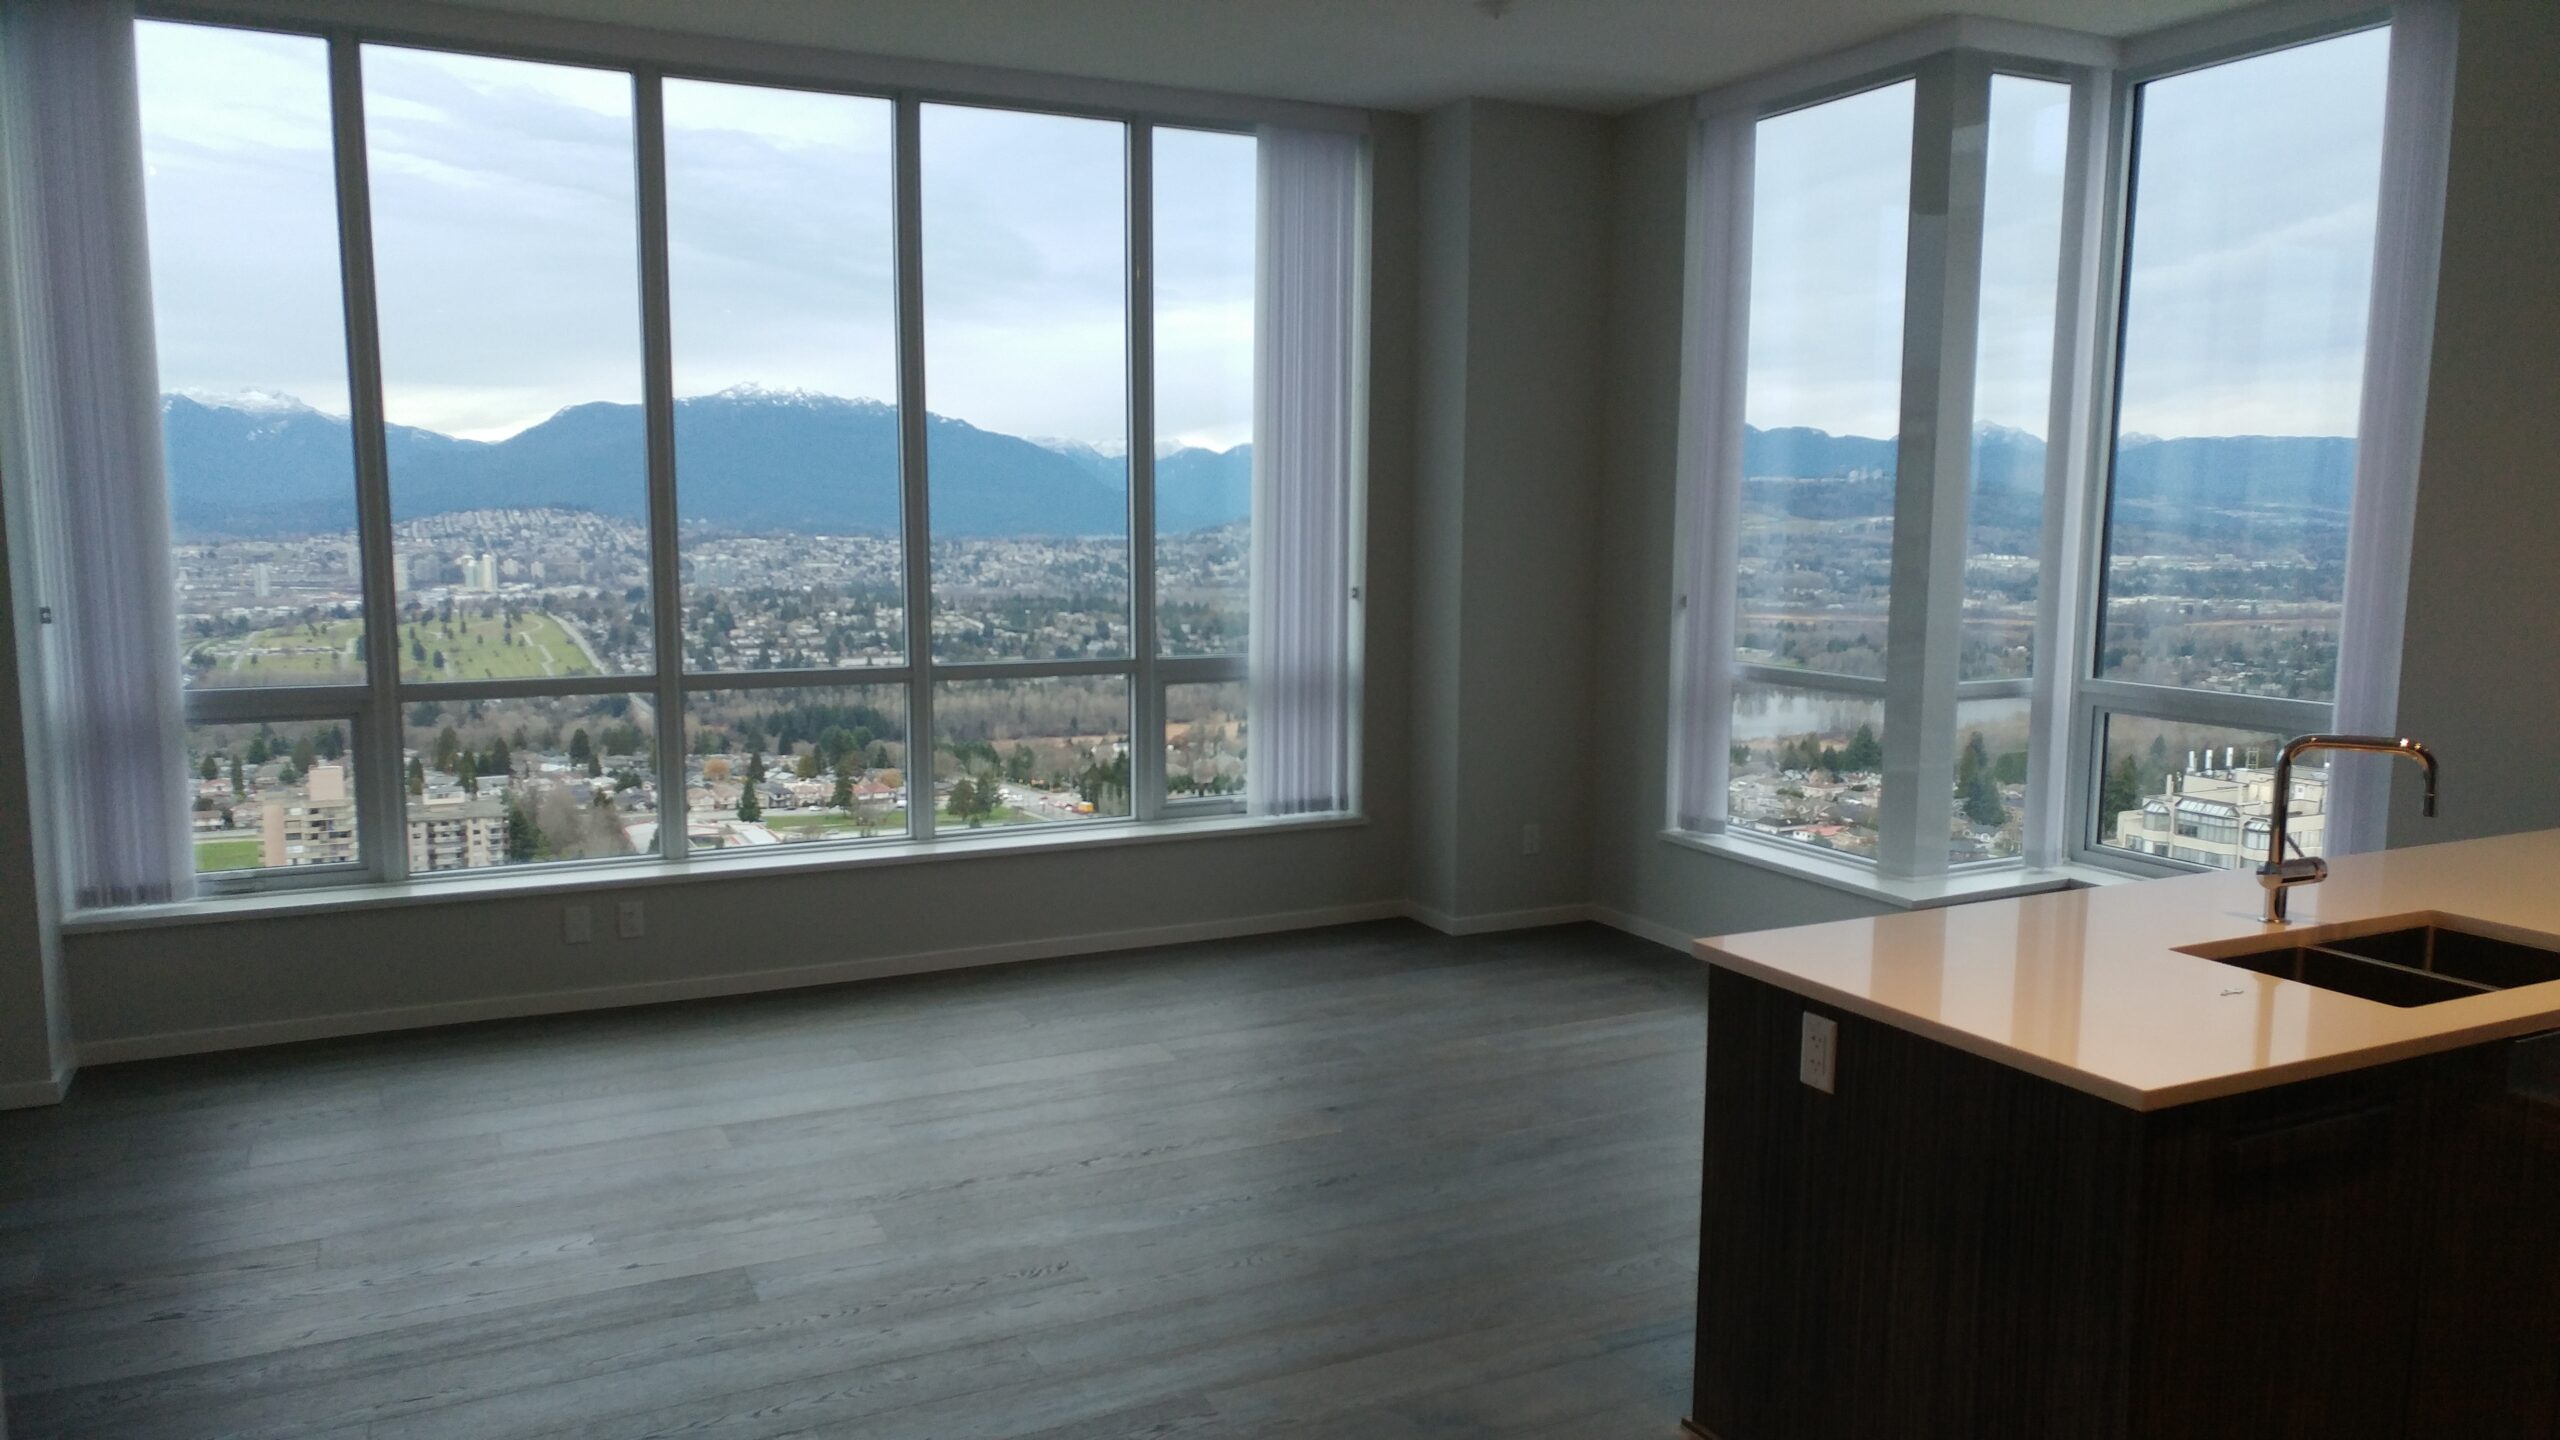
•Ceiling up to nine feet in height throughout main living area..
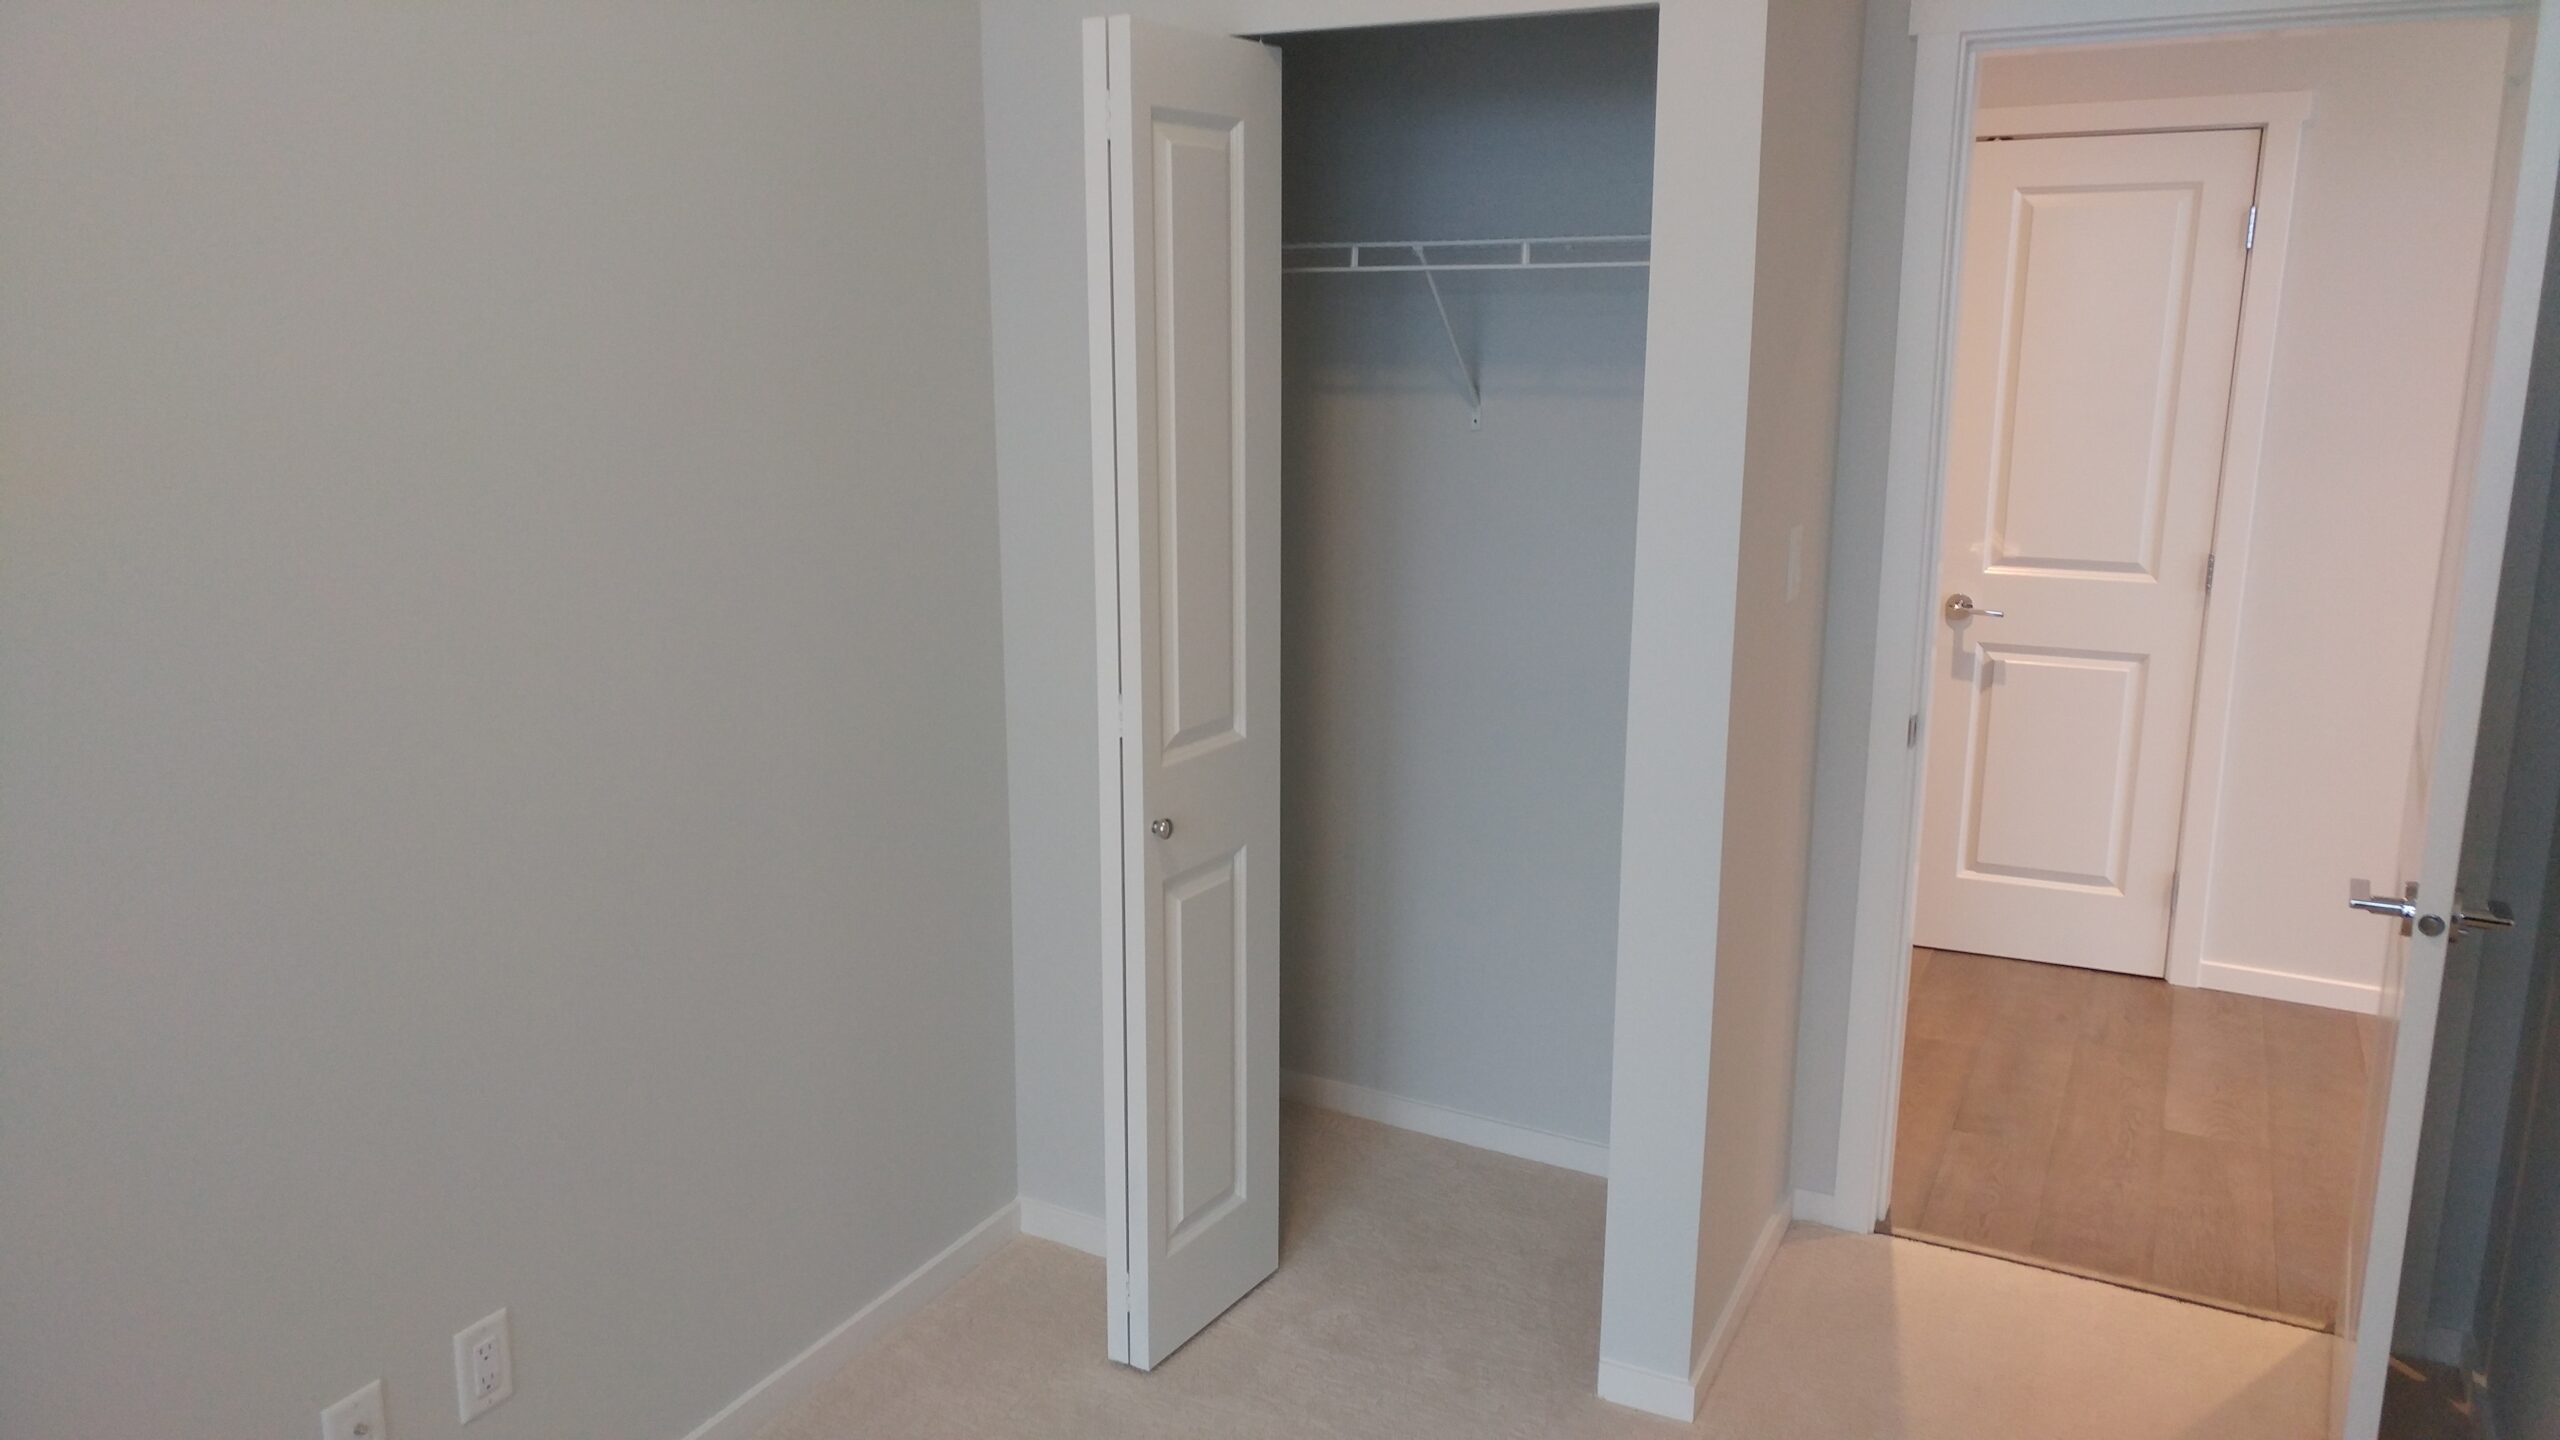
•The carerra-style interior doors are two-paneled and feature polished chrome lever handles.
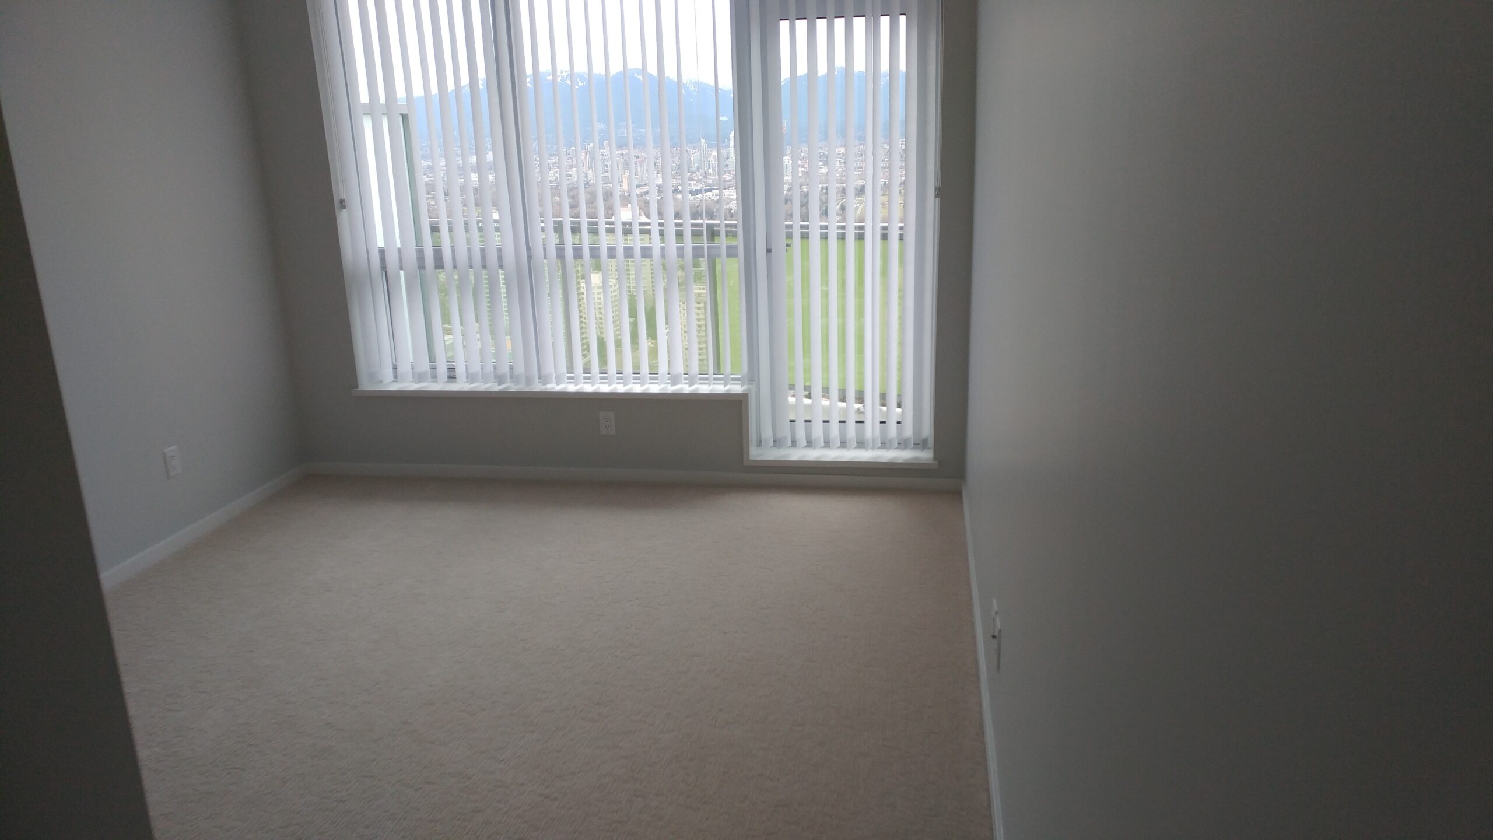
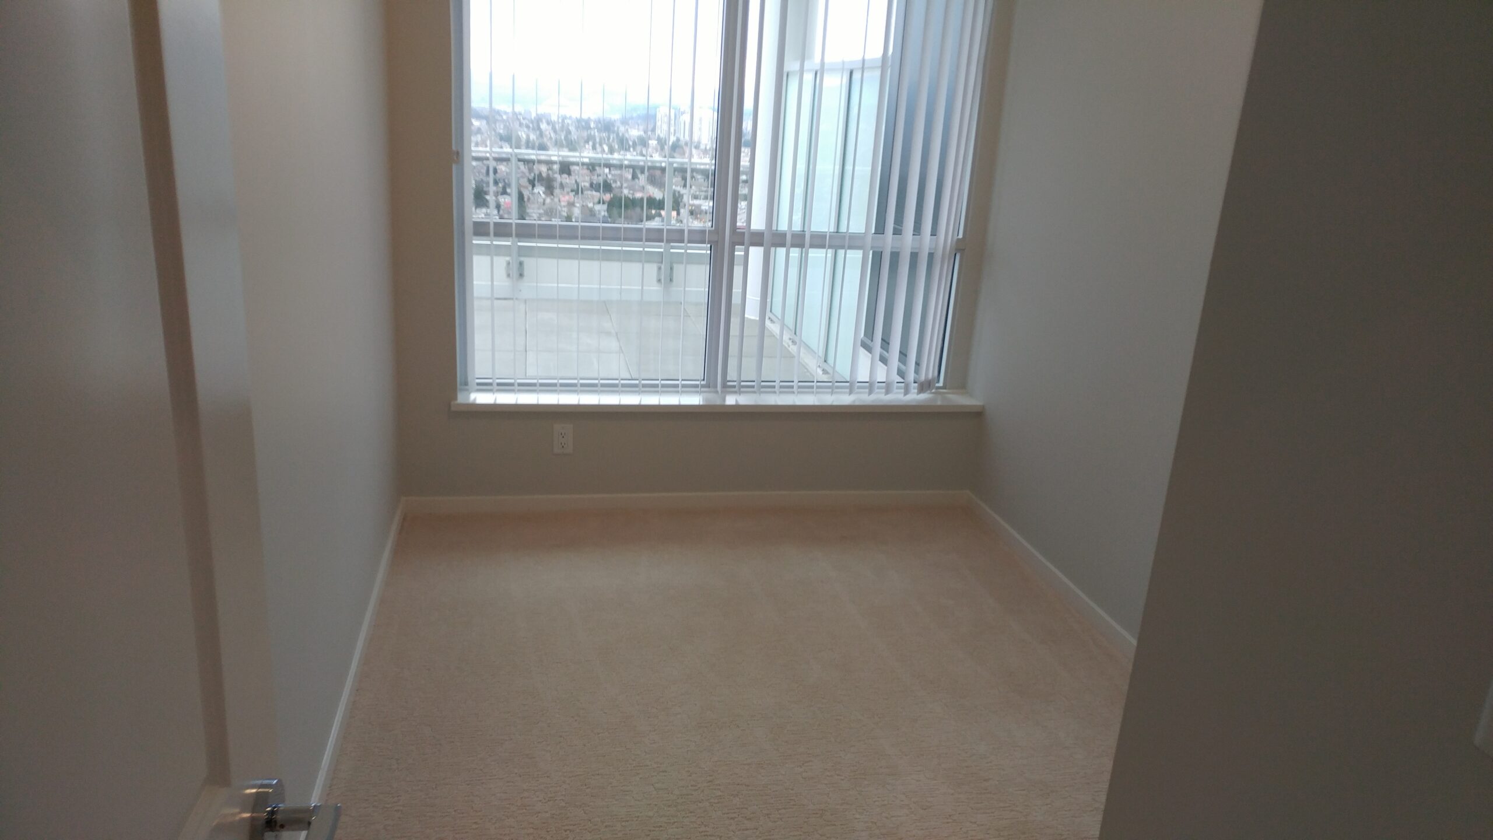
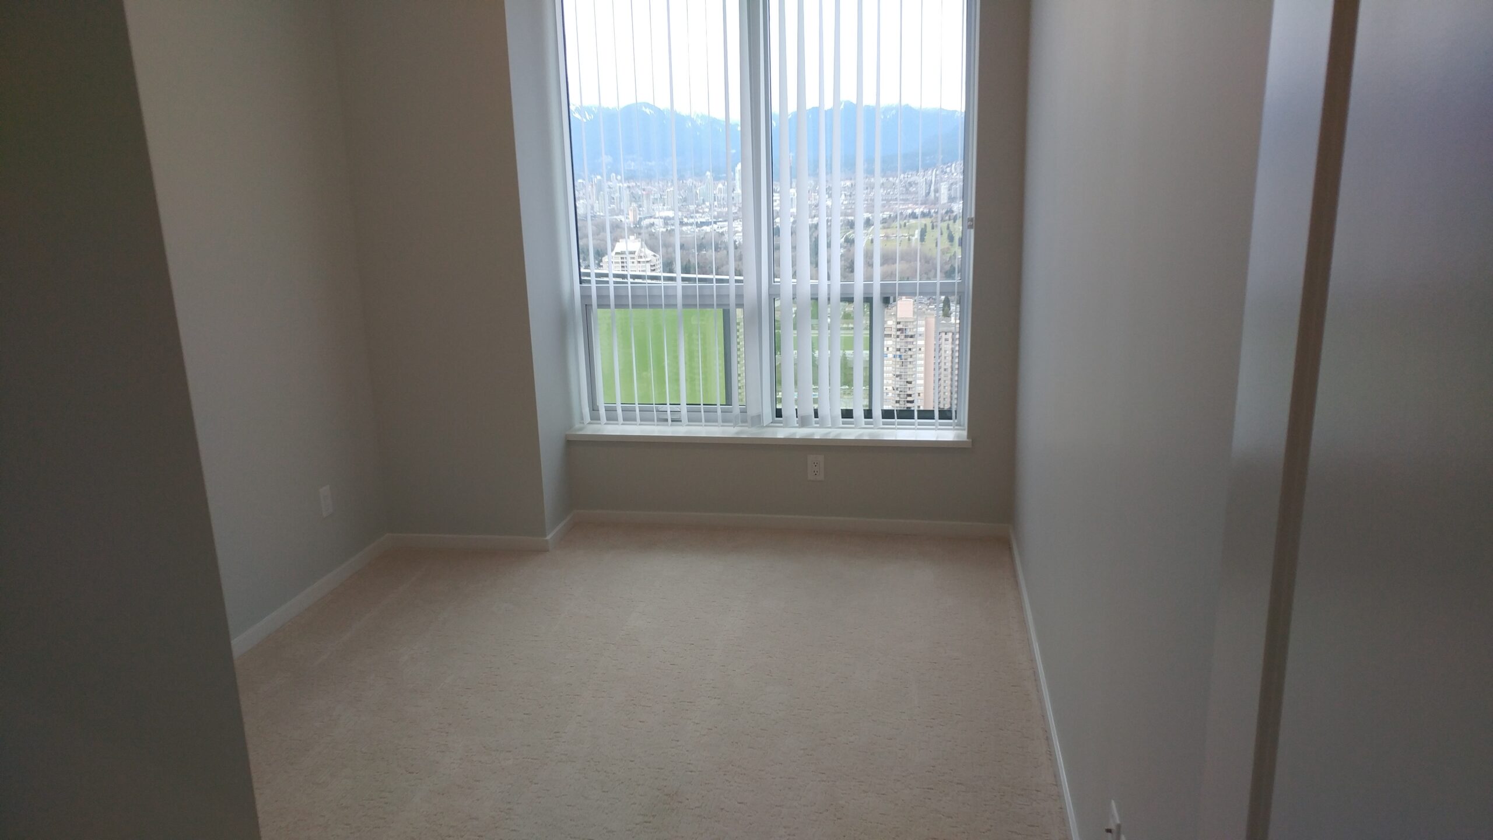
•Expansive low-E windows bathe homes in sunlight while being energy efficient, and vertical blinds on windows create privacy.
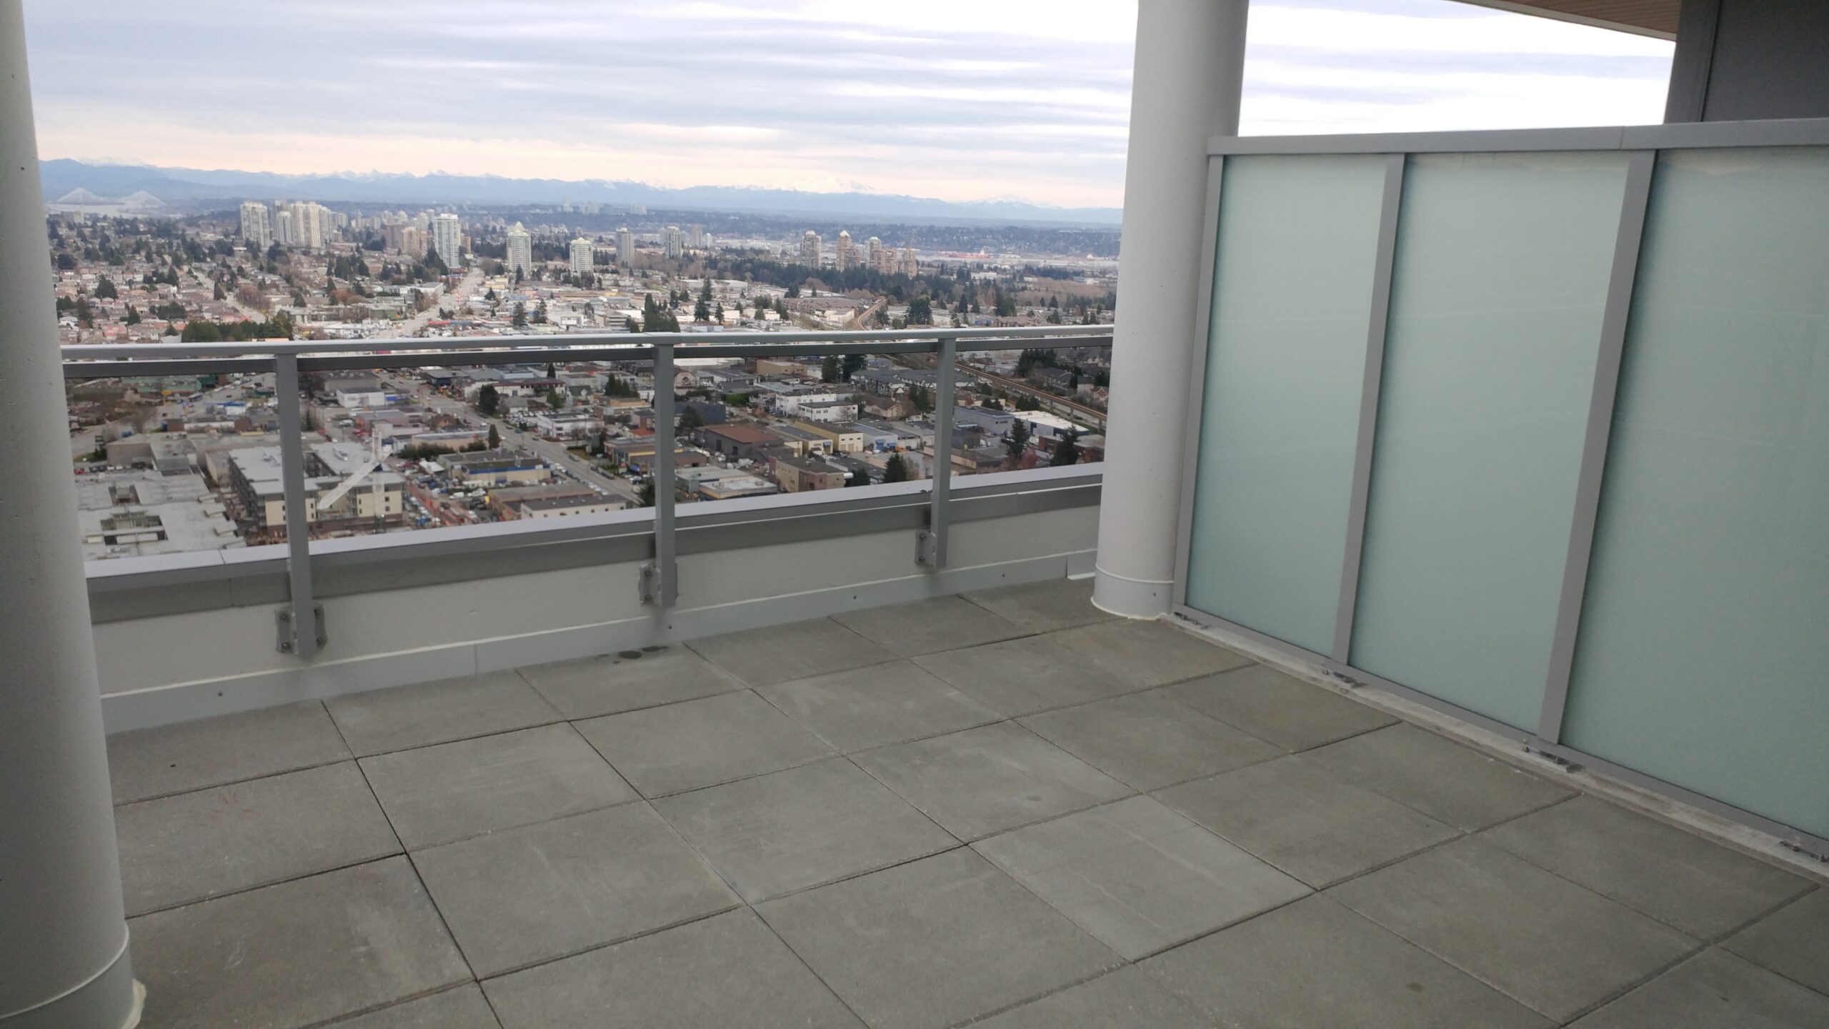
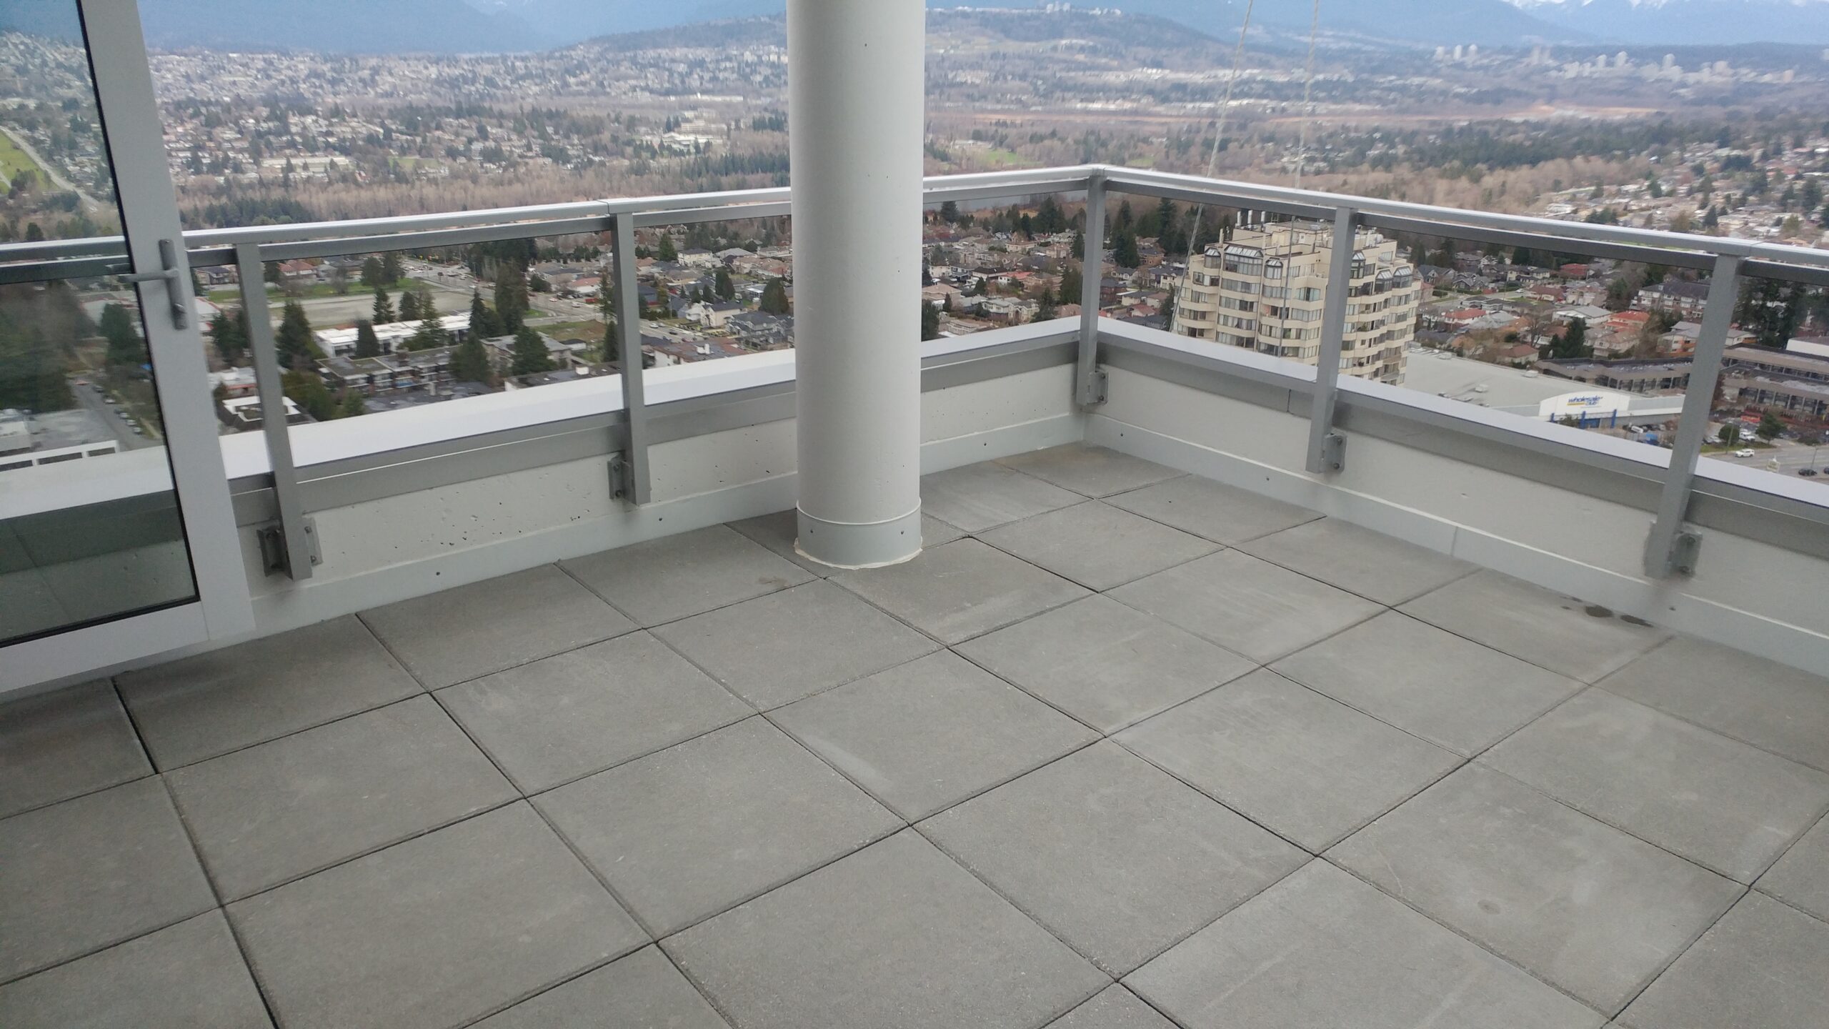
•Step outside your home to one of two balconies, perfect for outdoor entertaining.
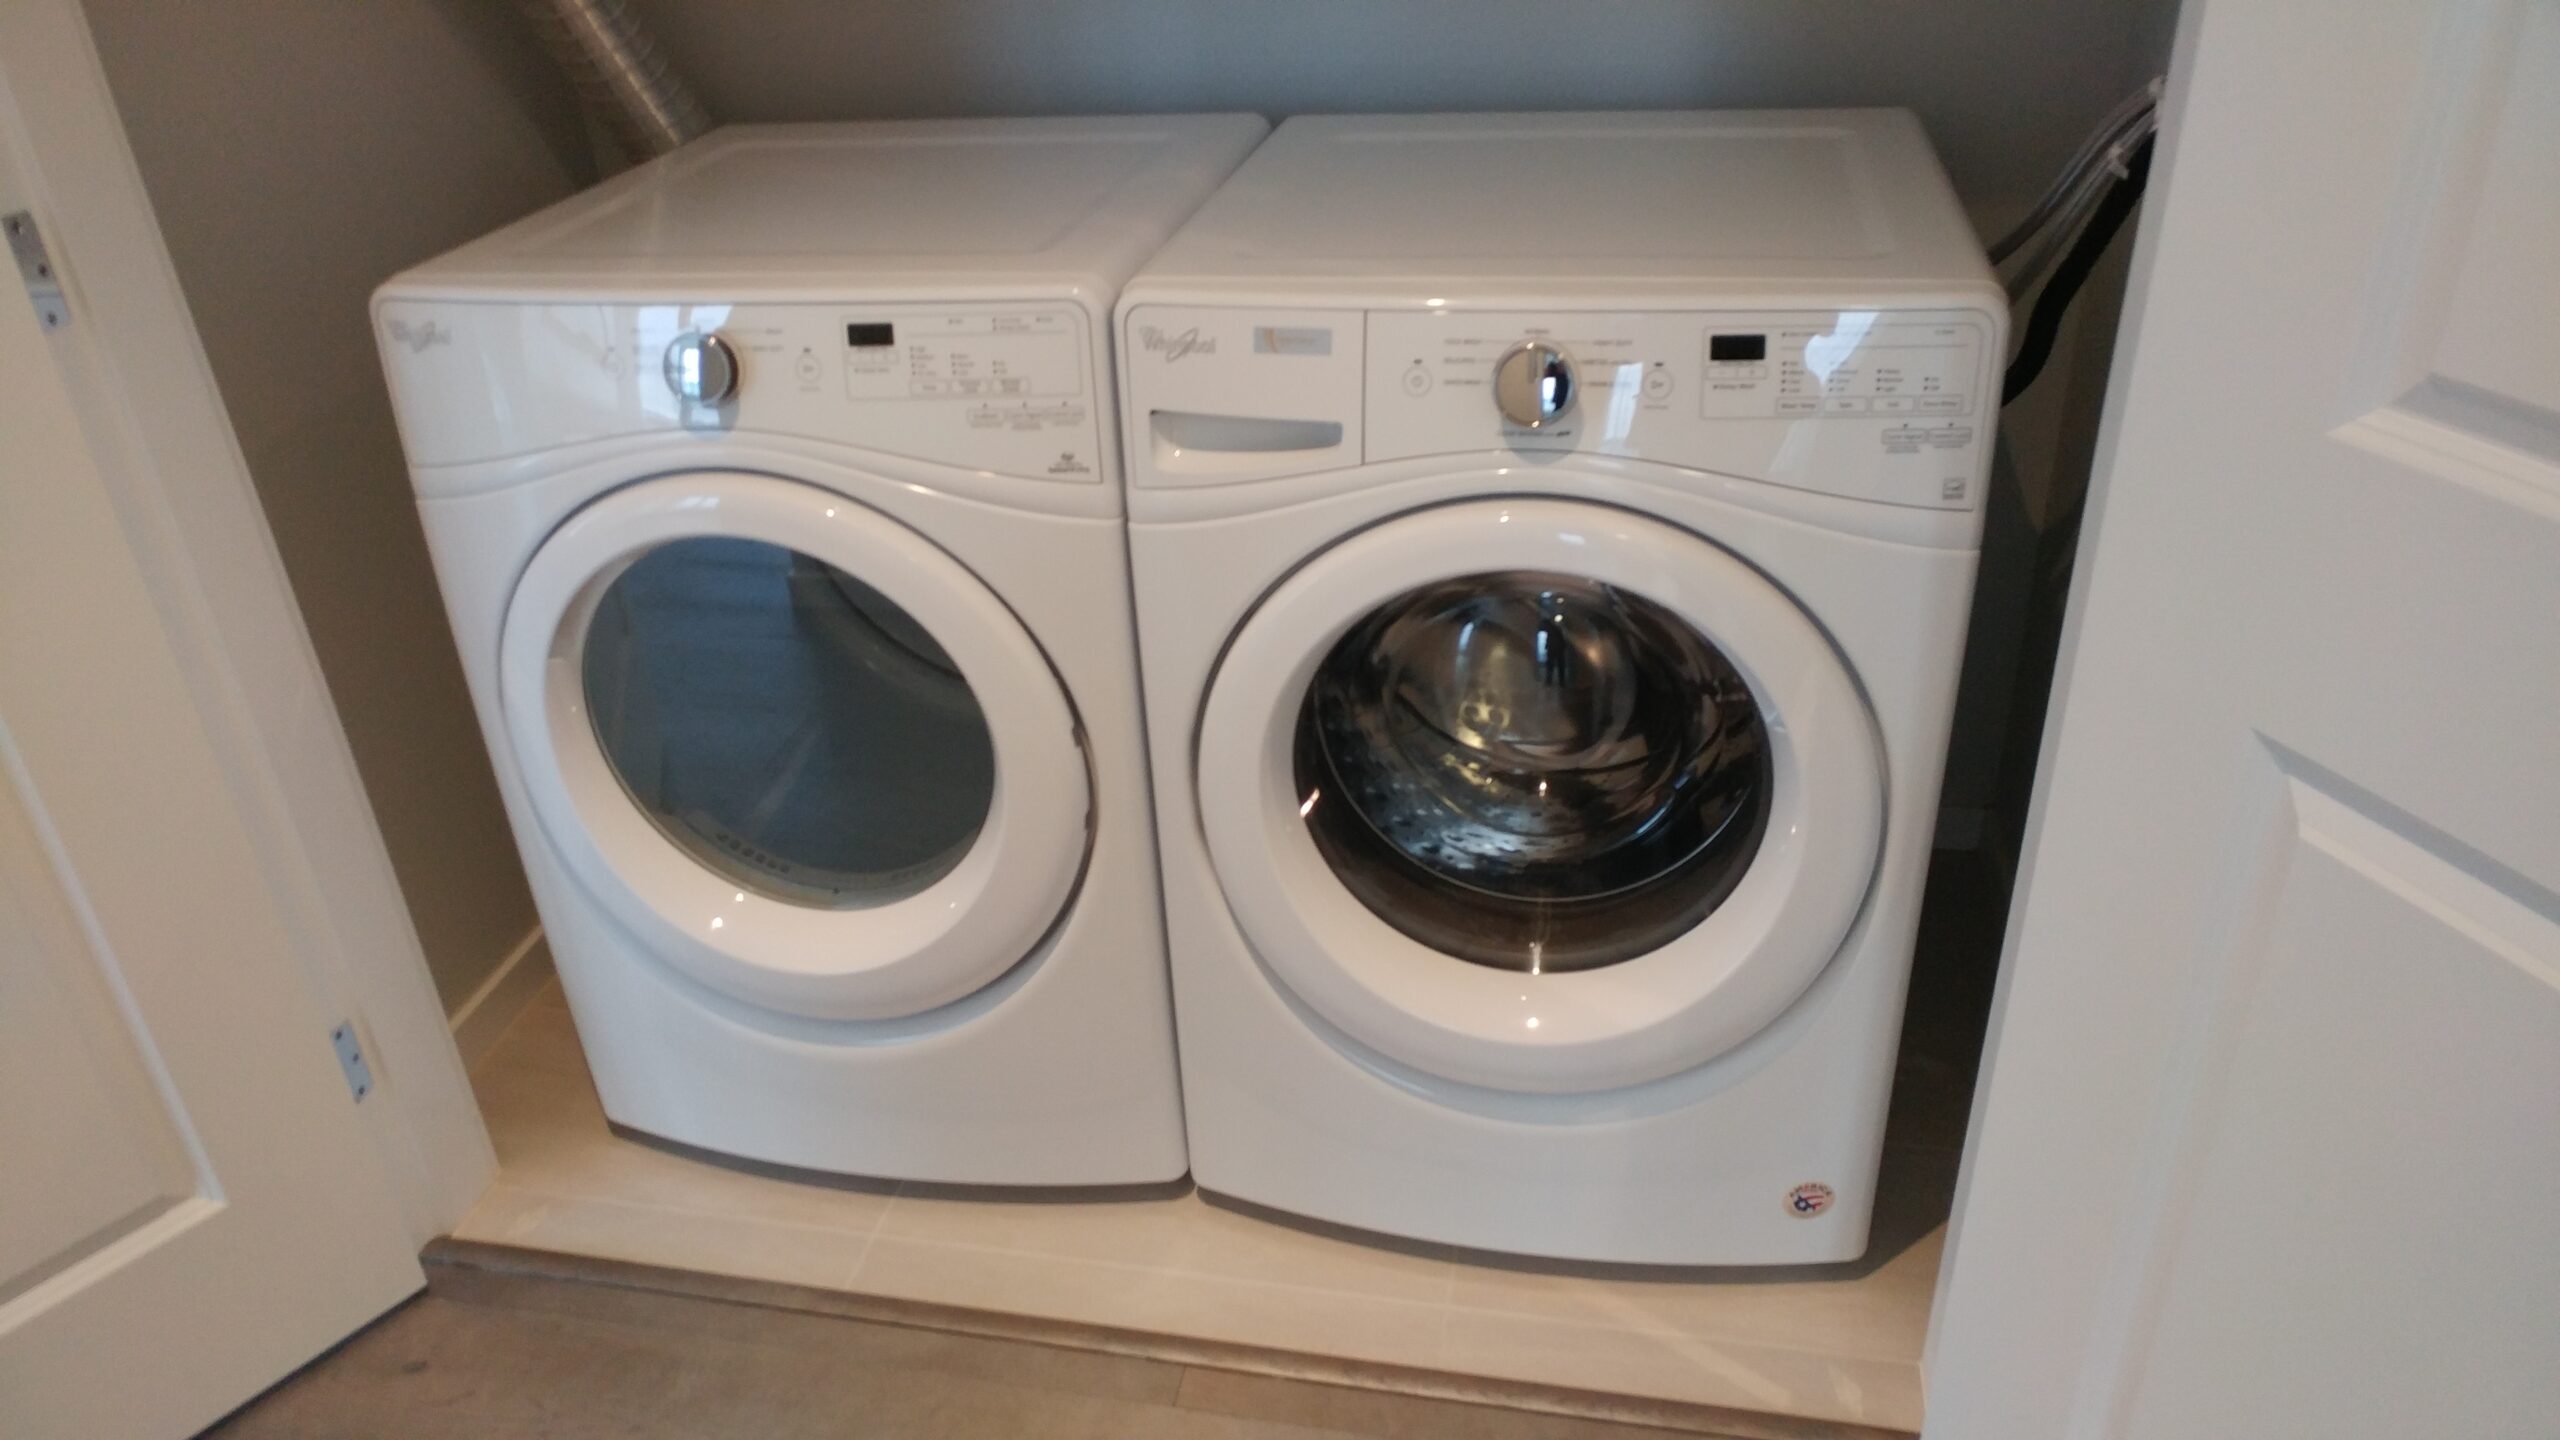
•Side-by-side washer and dryer for your convenience
•TV outlets and telephone jacks located just where you need them.
•Future-friendly technology including multi-port and Cat-5e wiring.
Chic Kitchen:
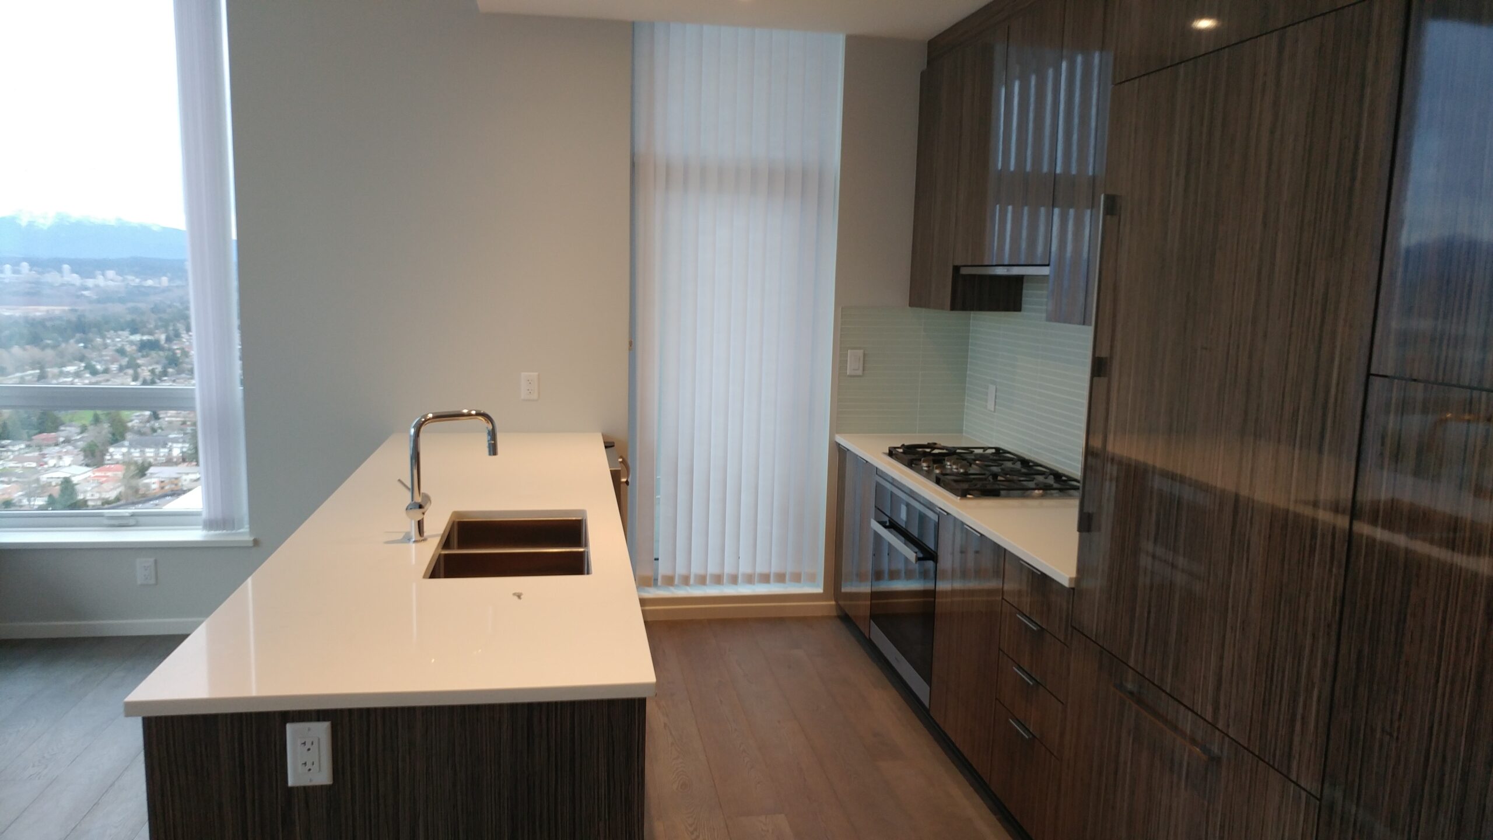
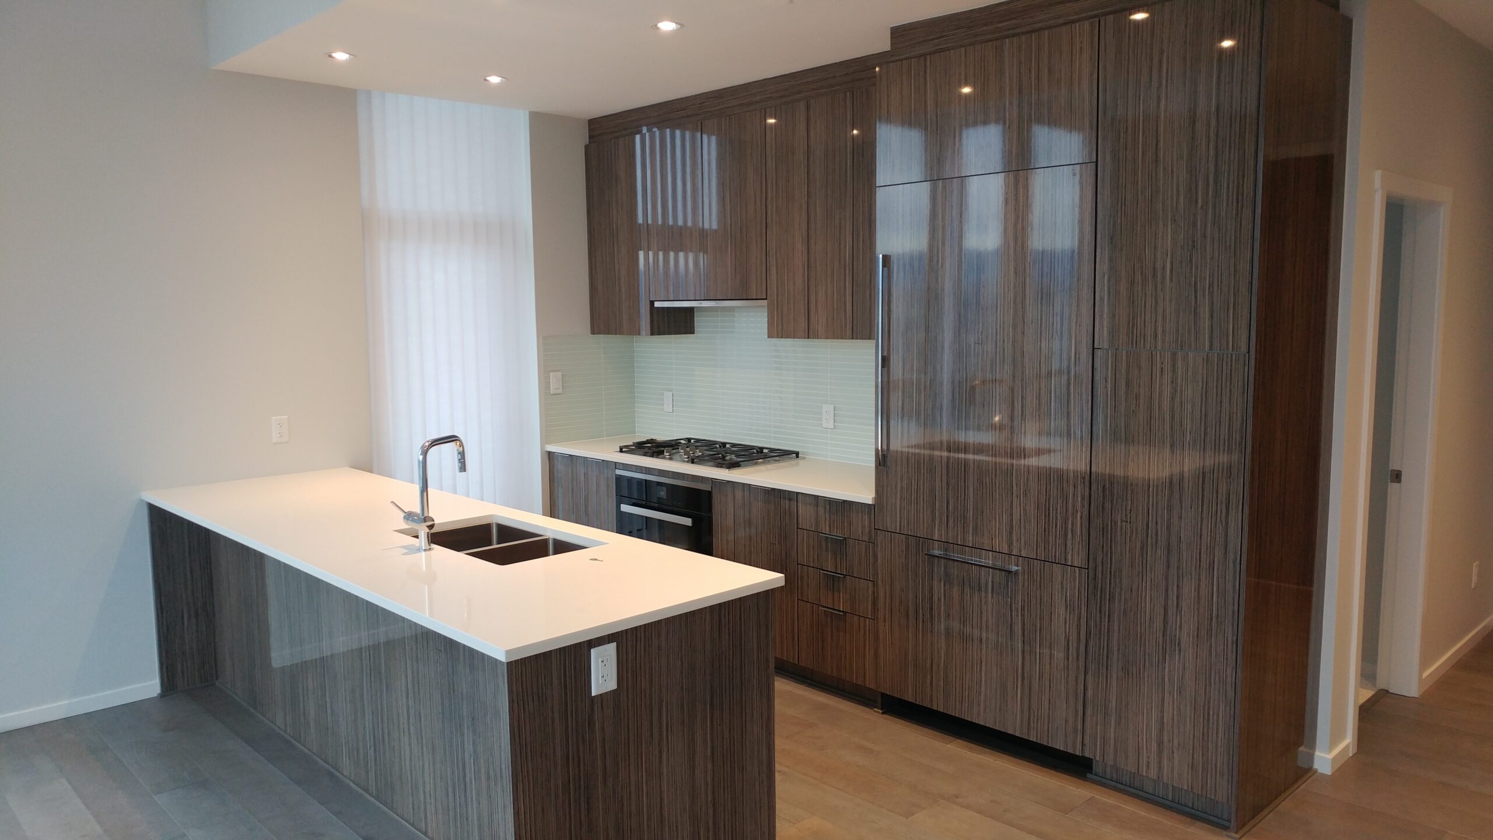
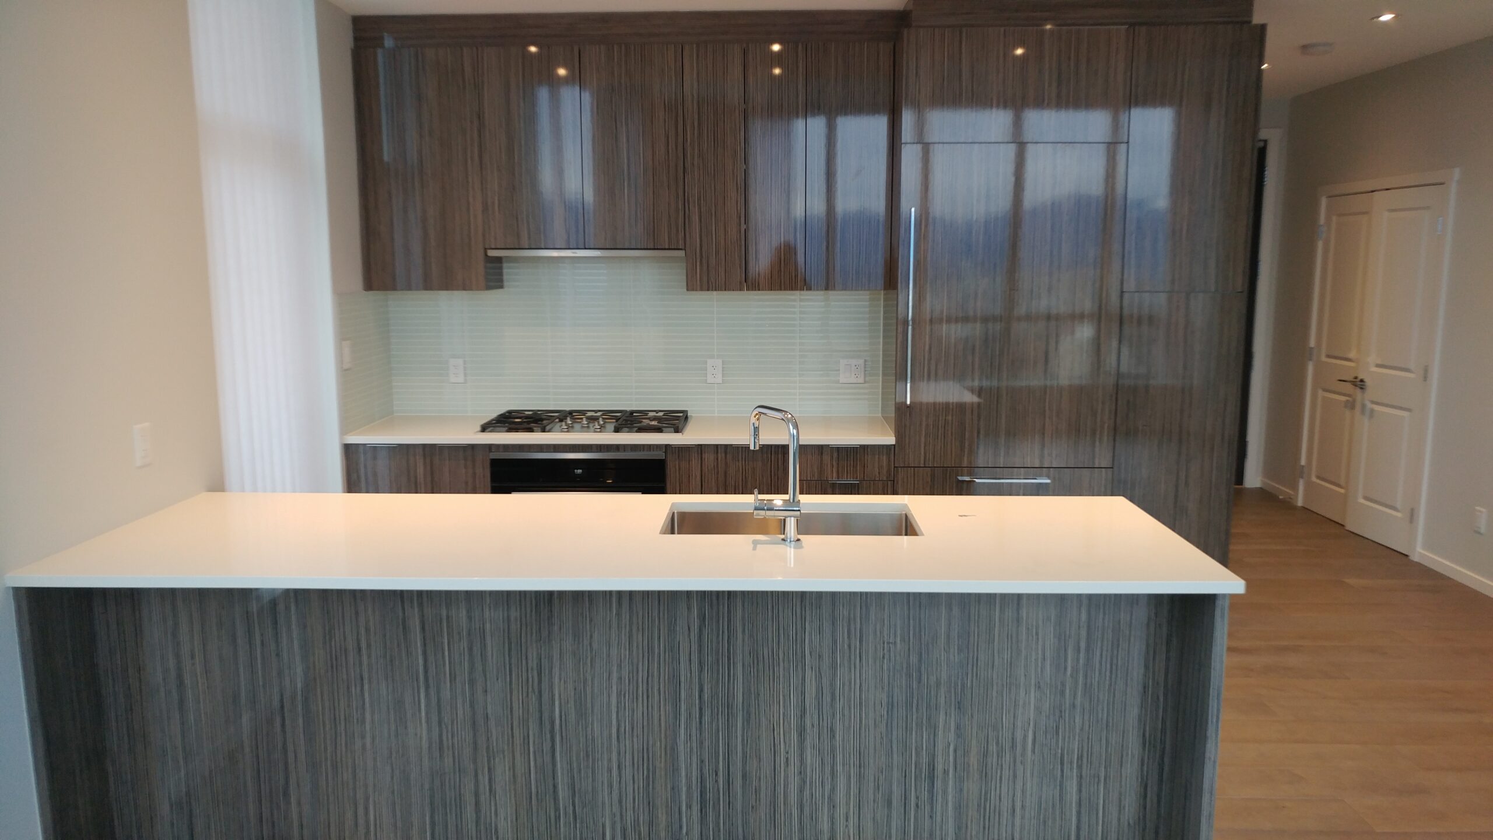
•The kitchen exudes modern elegance with engineered stone countertops and a full-height tile backsplash.
•Stylish and contemporary flat-panel custom cabinetry is complemented with designer-selected polished chrome pulls on lower cabinets.
•The undermount double sink in stainless steel and a sophisticated single lever faucet with telescopic vegetable spray make clean up even easier.
•Soft-close cabinet hardware, pantry, a roll-out spice rack and a built-in recycling station.
•Beautifully illuminate your work area with recessed lighting and sleek undercabinet lighting.
•The quality appliance package includes:
- Stylish 36" refrigerator featuring a bottom-mounted freezer is integrated with custom cabinetry.
- 30" wide gas cooktop and self-cleaning wall oven.
- Top mount control ENERGY STAR® dishwasher is fully integrated with custom cabinetry.
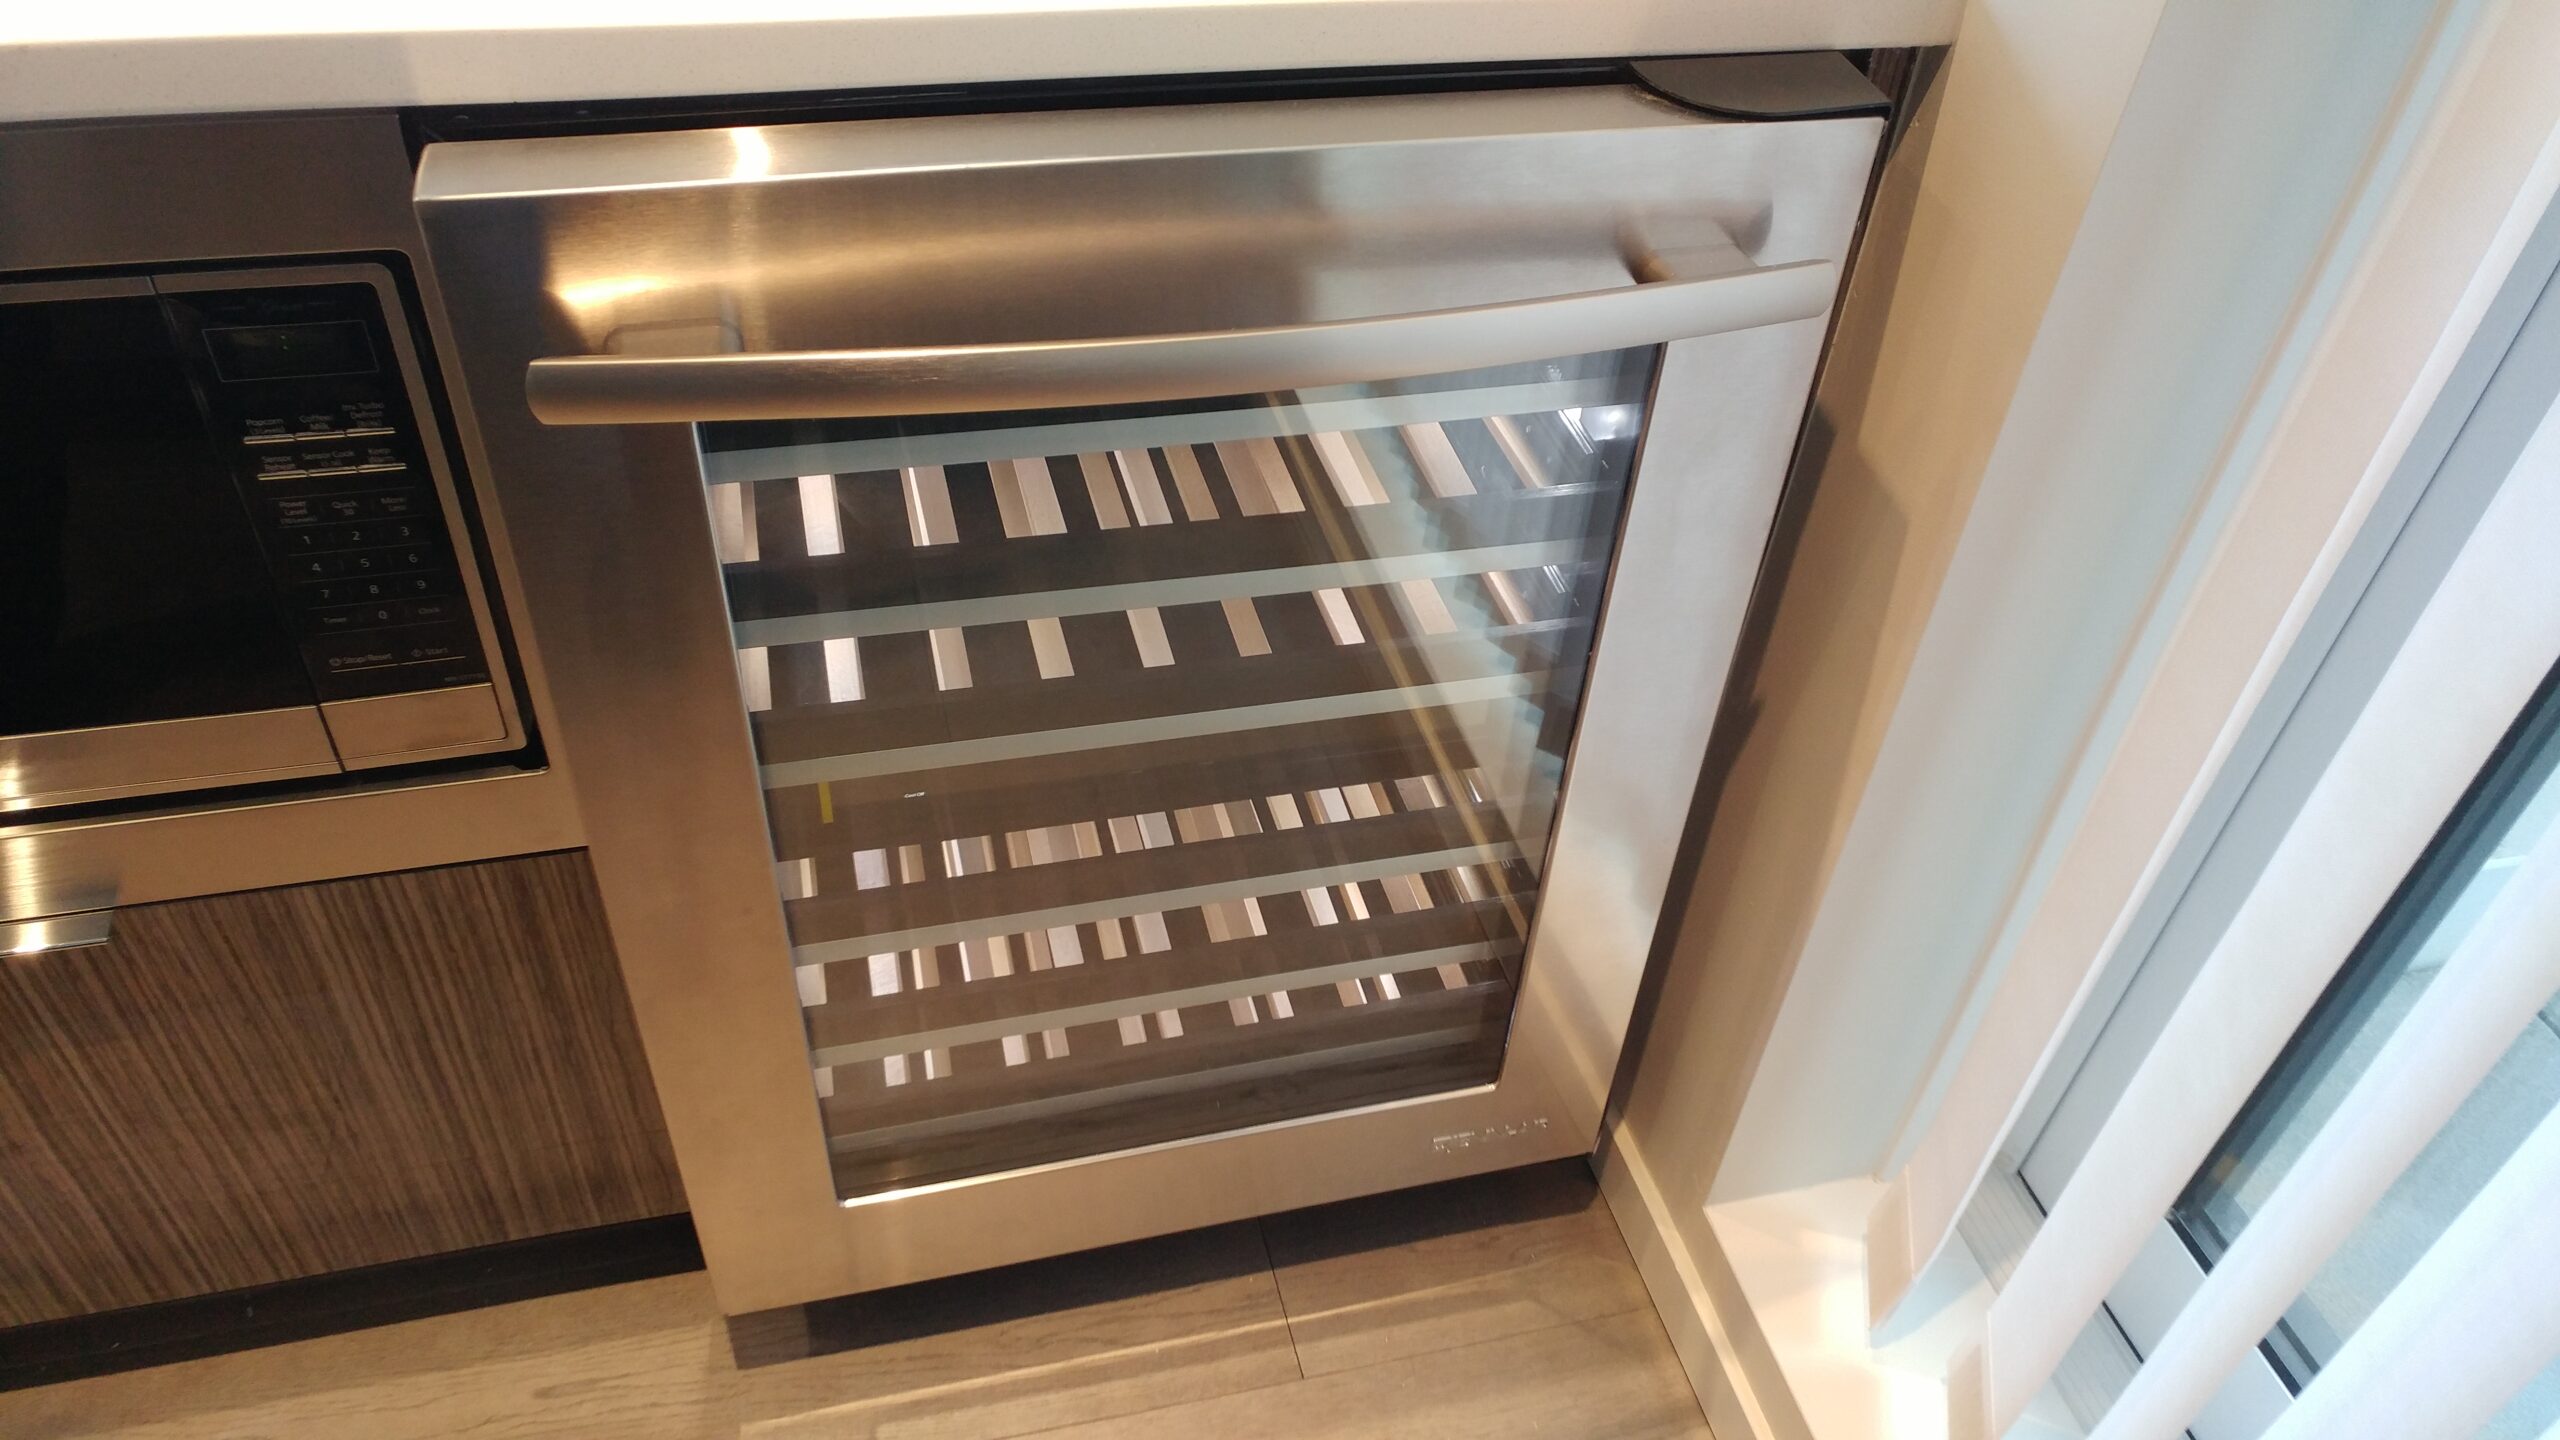
- Wine fridge
- Microwave built into cabinetry.
- Convenient hood fan with three-speed slide control.
Designer Bathrooms:
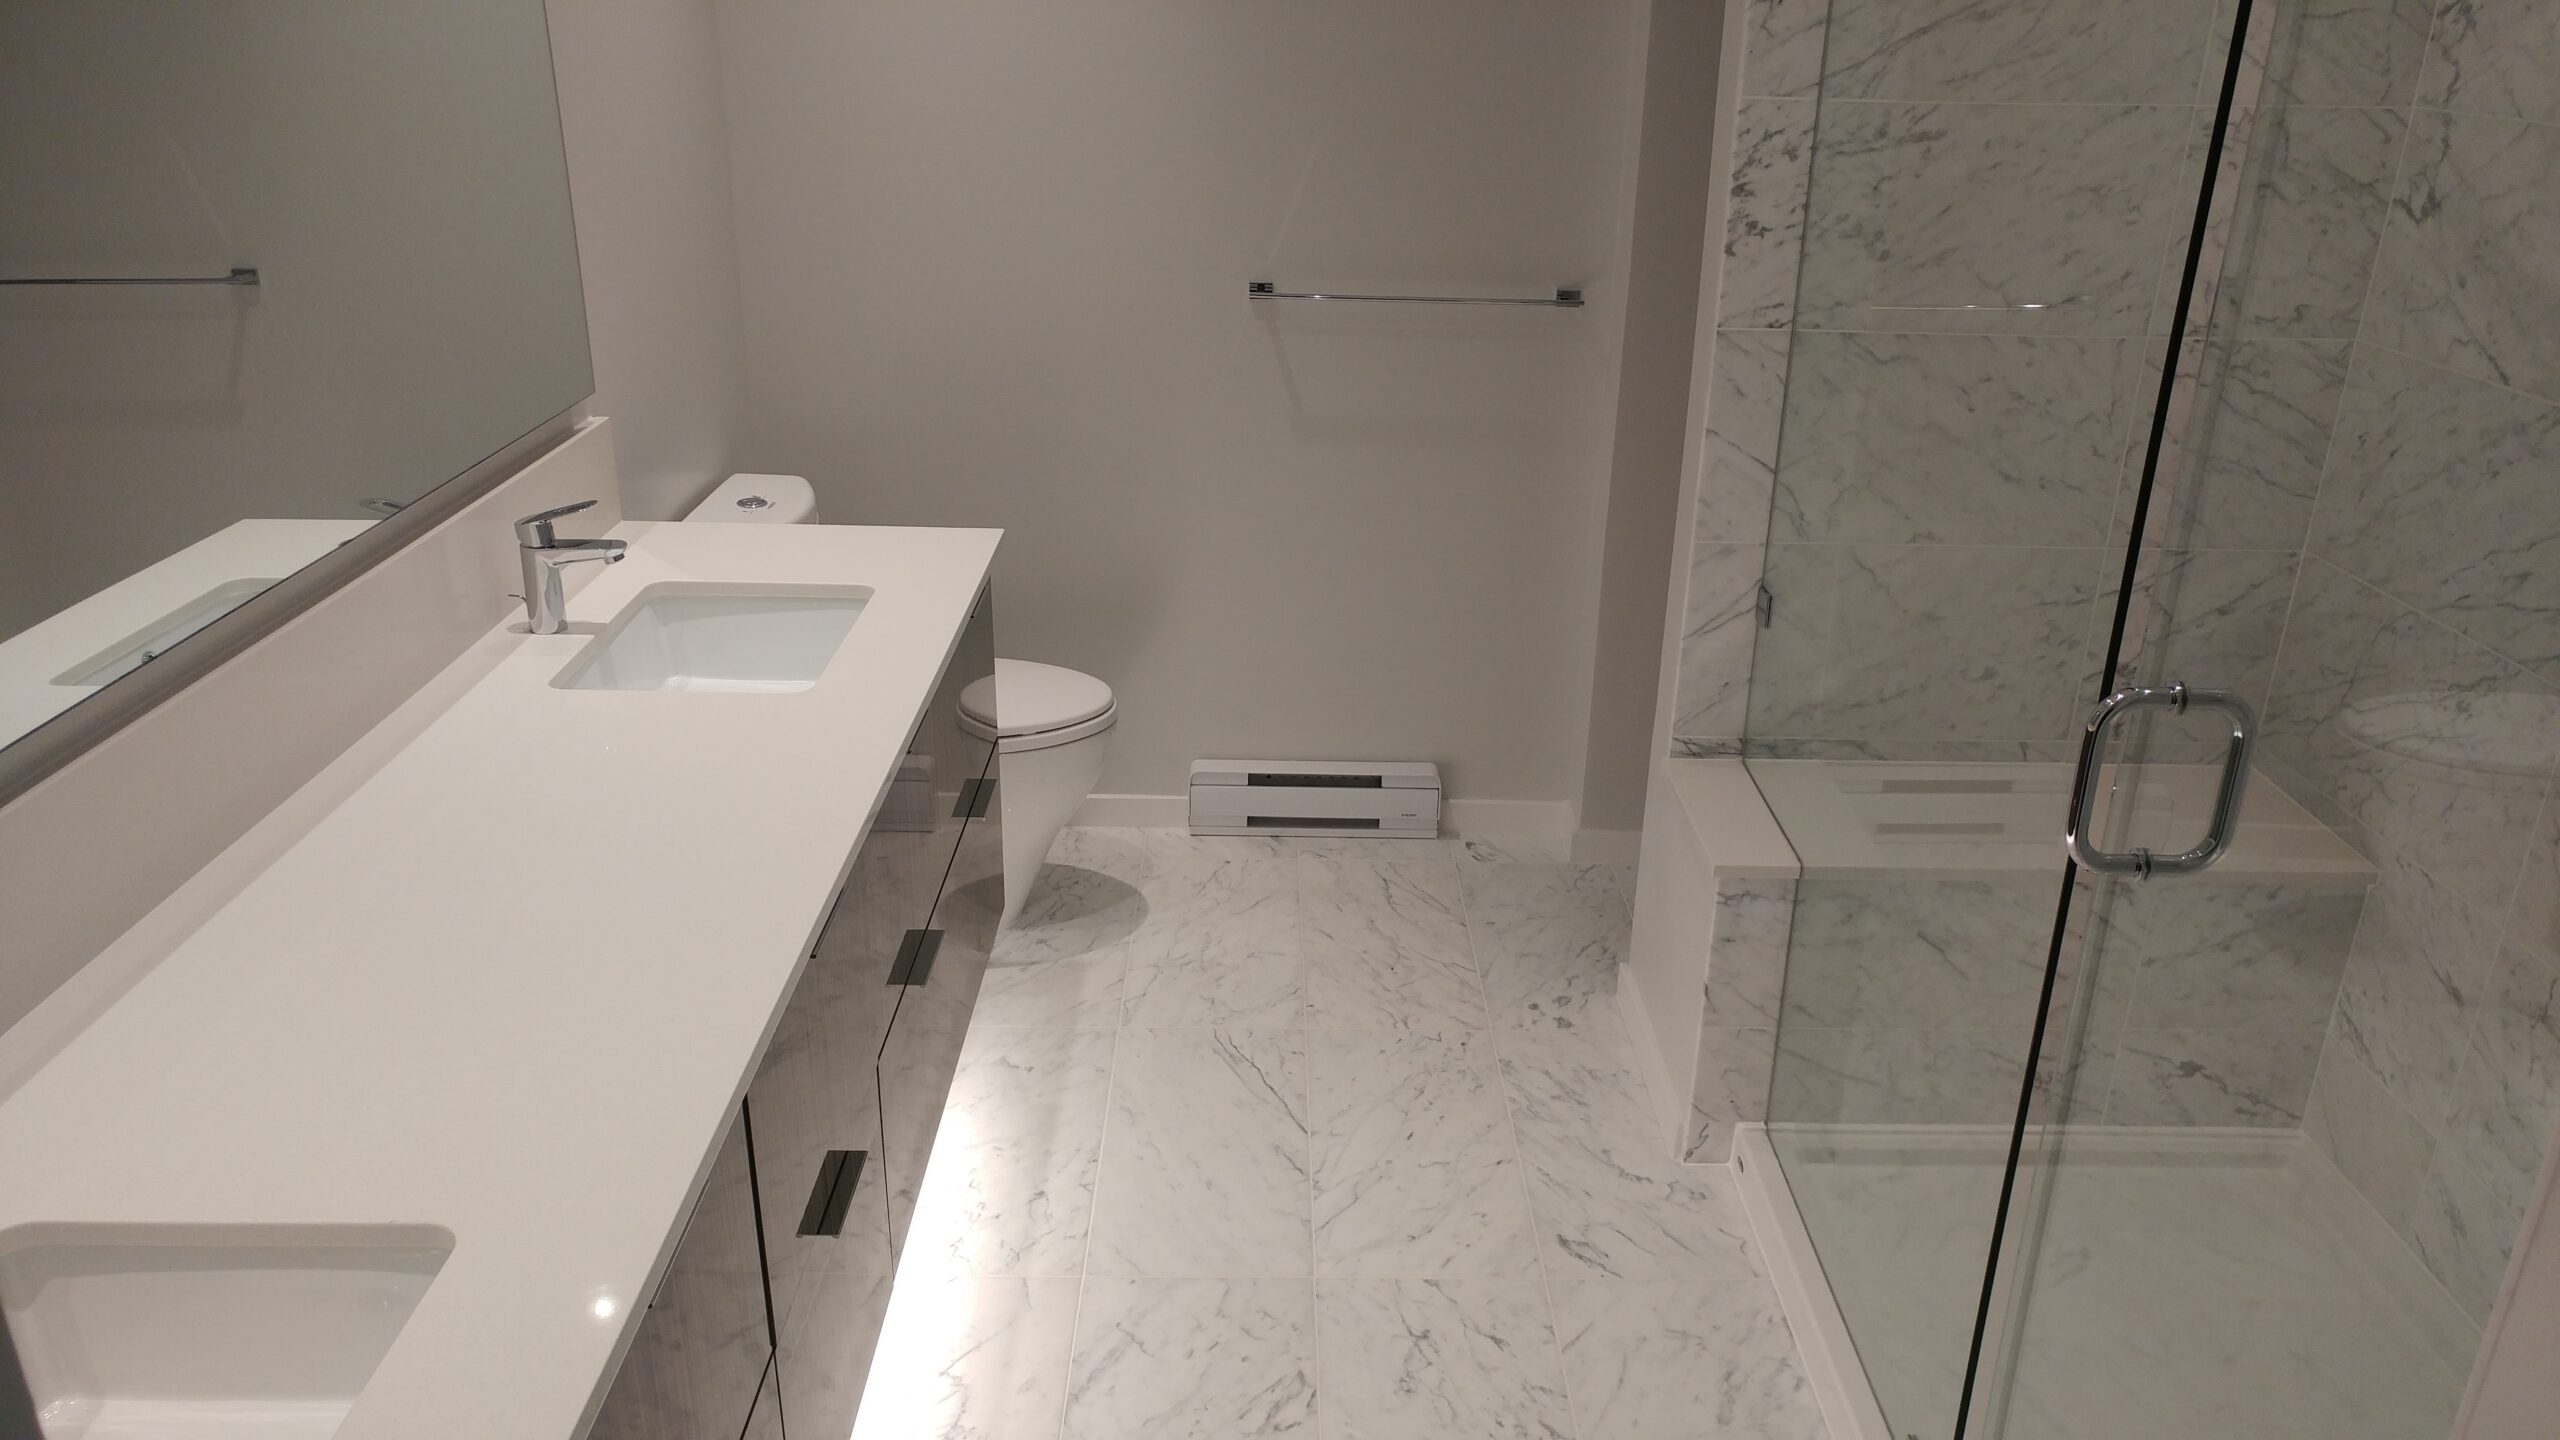
•Retreat to the master ensuite, rich in design and detail with oversized vanity mirrors, recessed lighting, and convenient undermount sinks.
•Most ensuites offer a luxurious oversized spa-style shower with a frameless shower door, a rain shower head with wand, a built-in niche and integrated bench seating.
•Ensuite with a deluxe linen closet for extra storage.
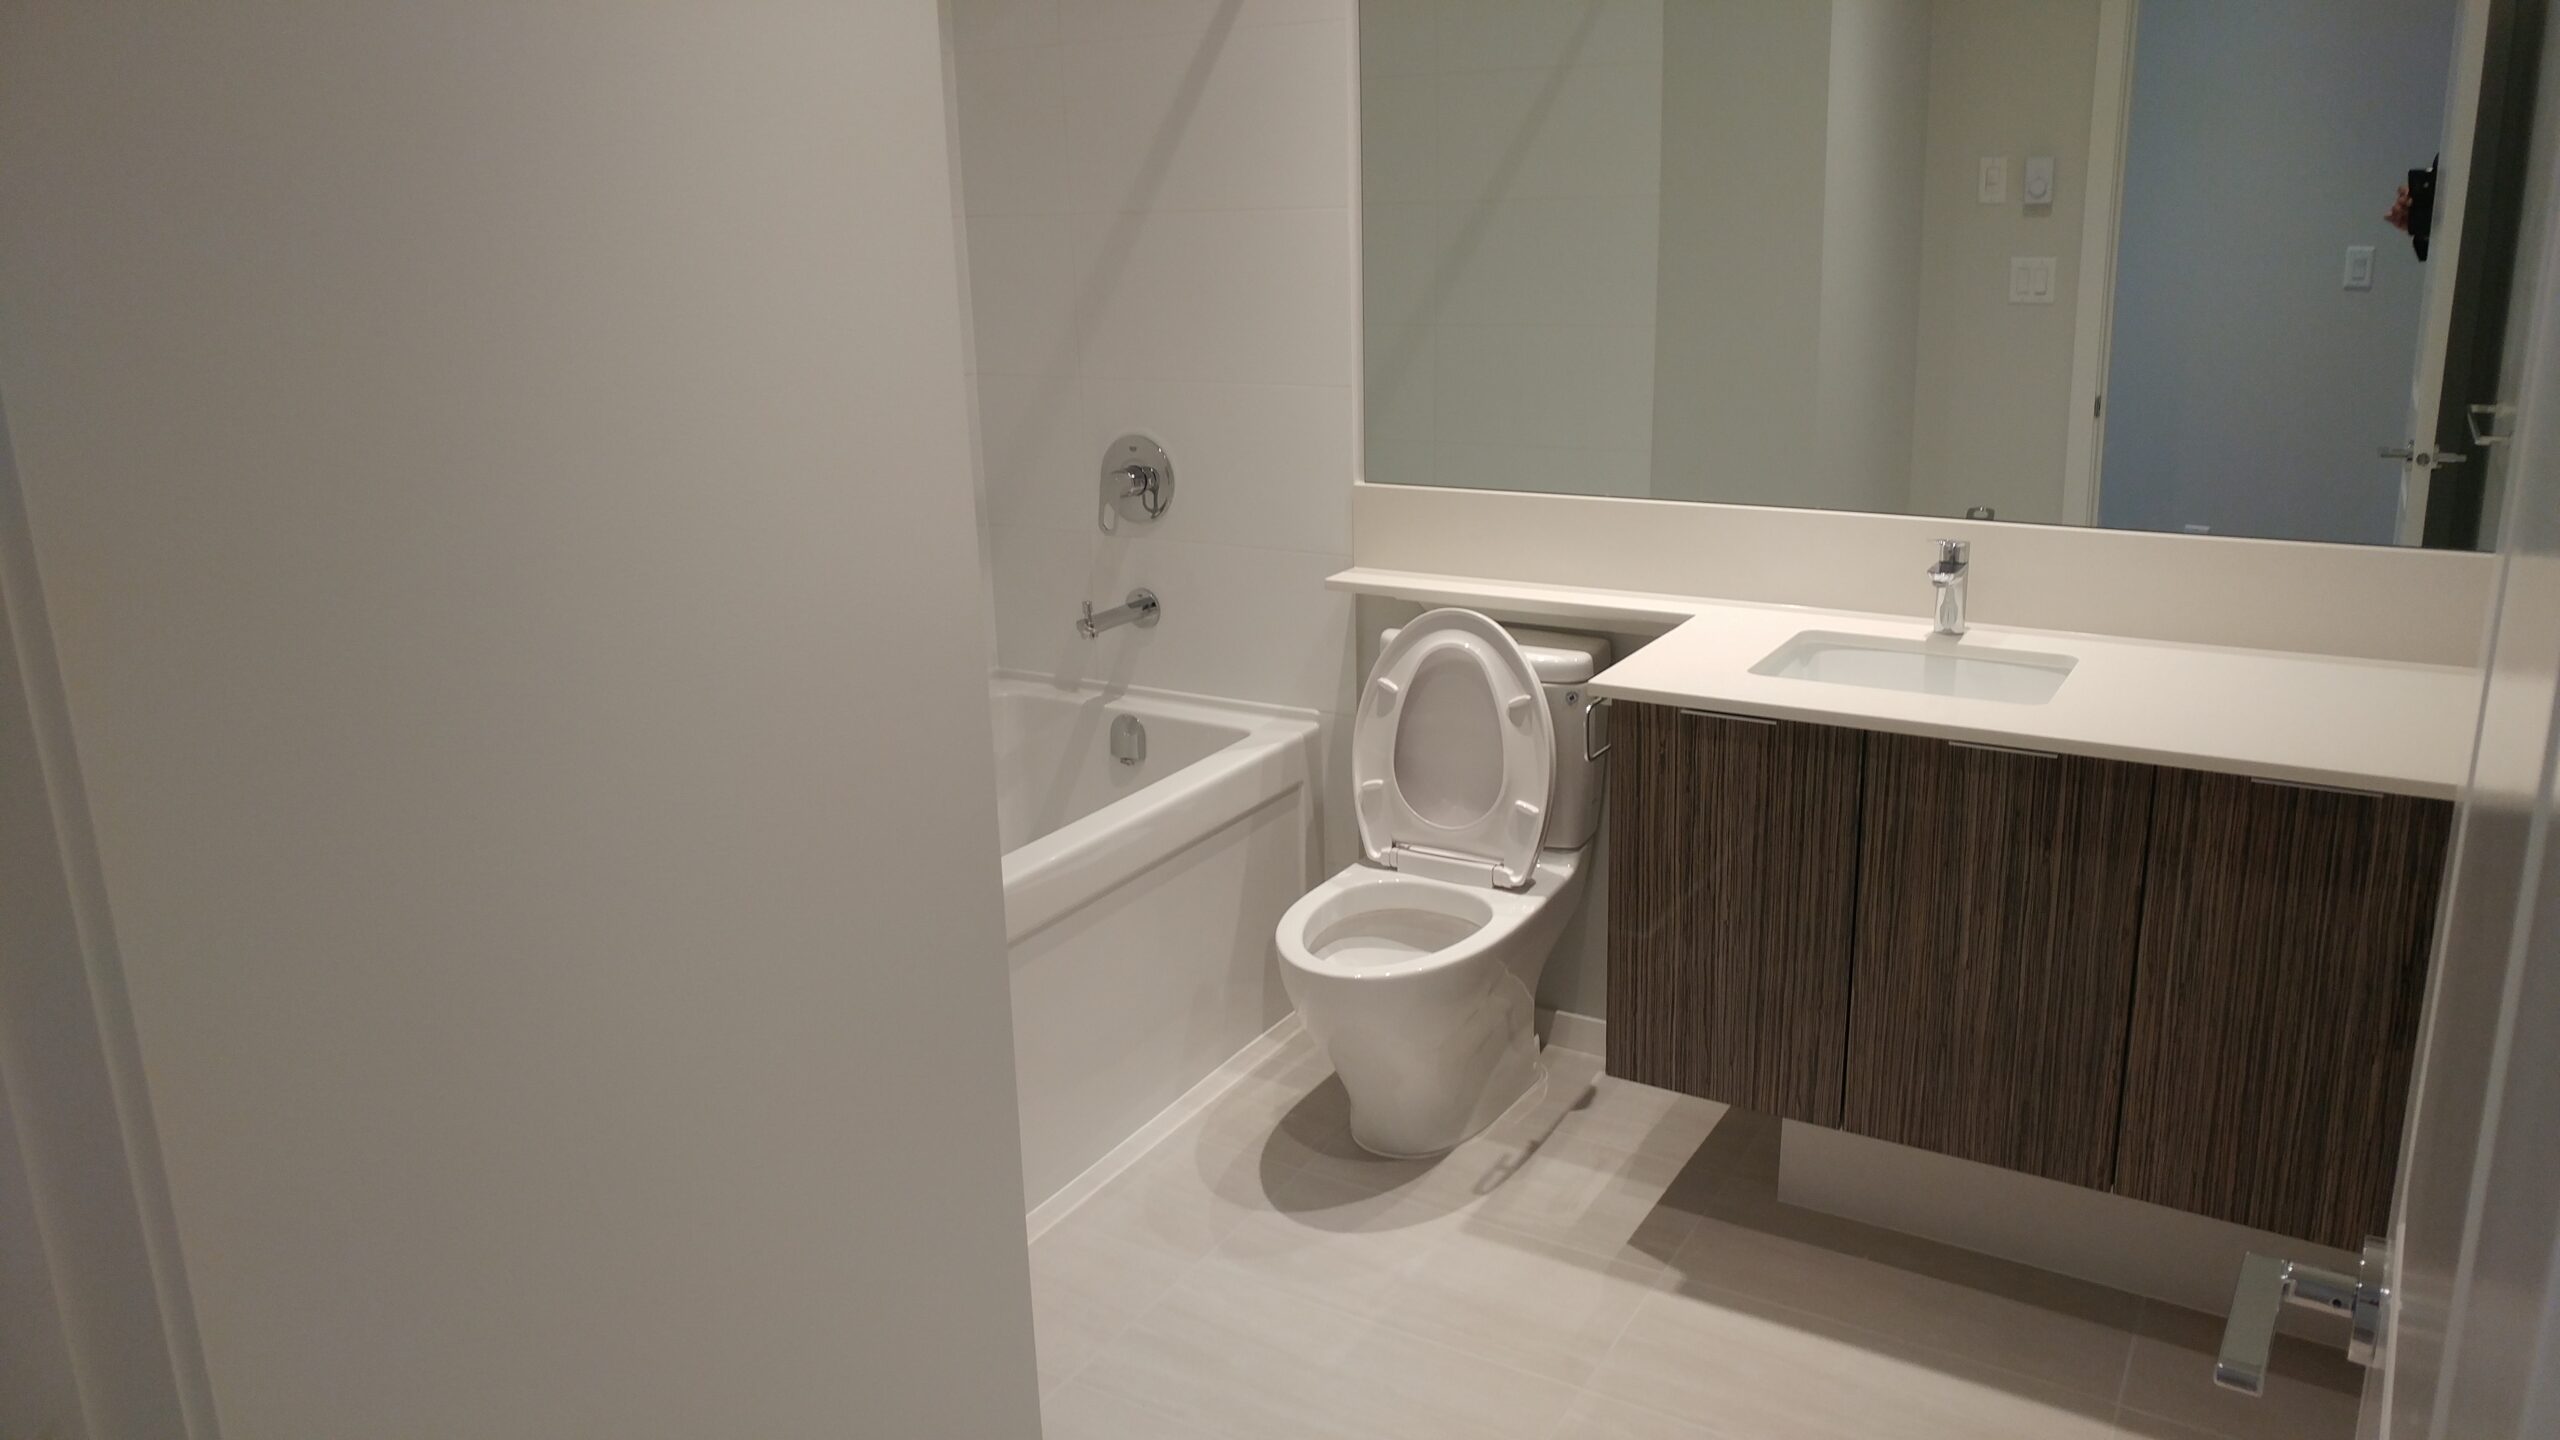
•Second bathrooms feature a contemporary rectangular soaker tub with unique polished chrome fixtures.
•All bathrooms feature engineered stone countertops and backsplashes, porcelain tile flooring and flat-panel floating custom cabinets with polished chrome pulls and soft-close hardware.
•Dual-flush water closets reduce water consumption.
RESIDENTS-ONLY AMENITIES
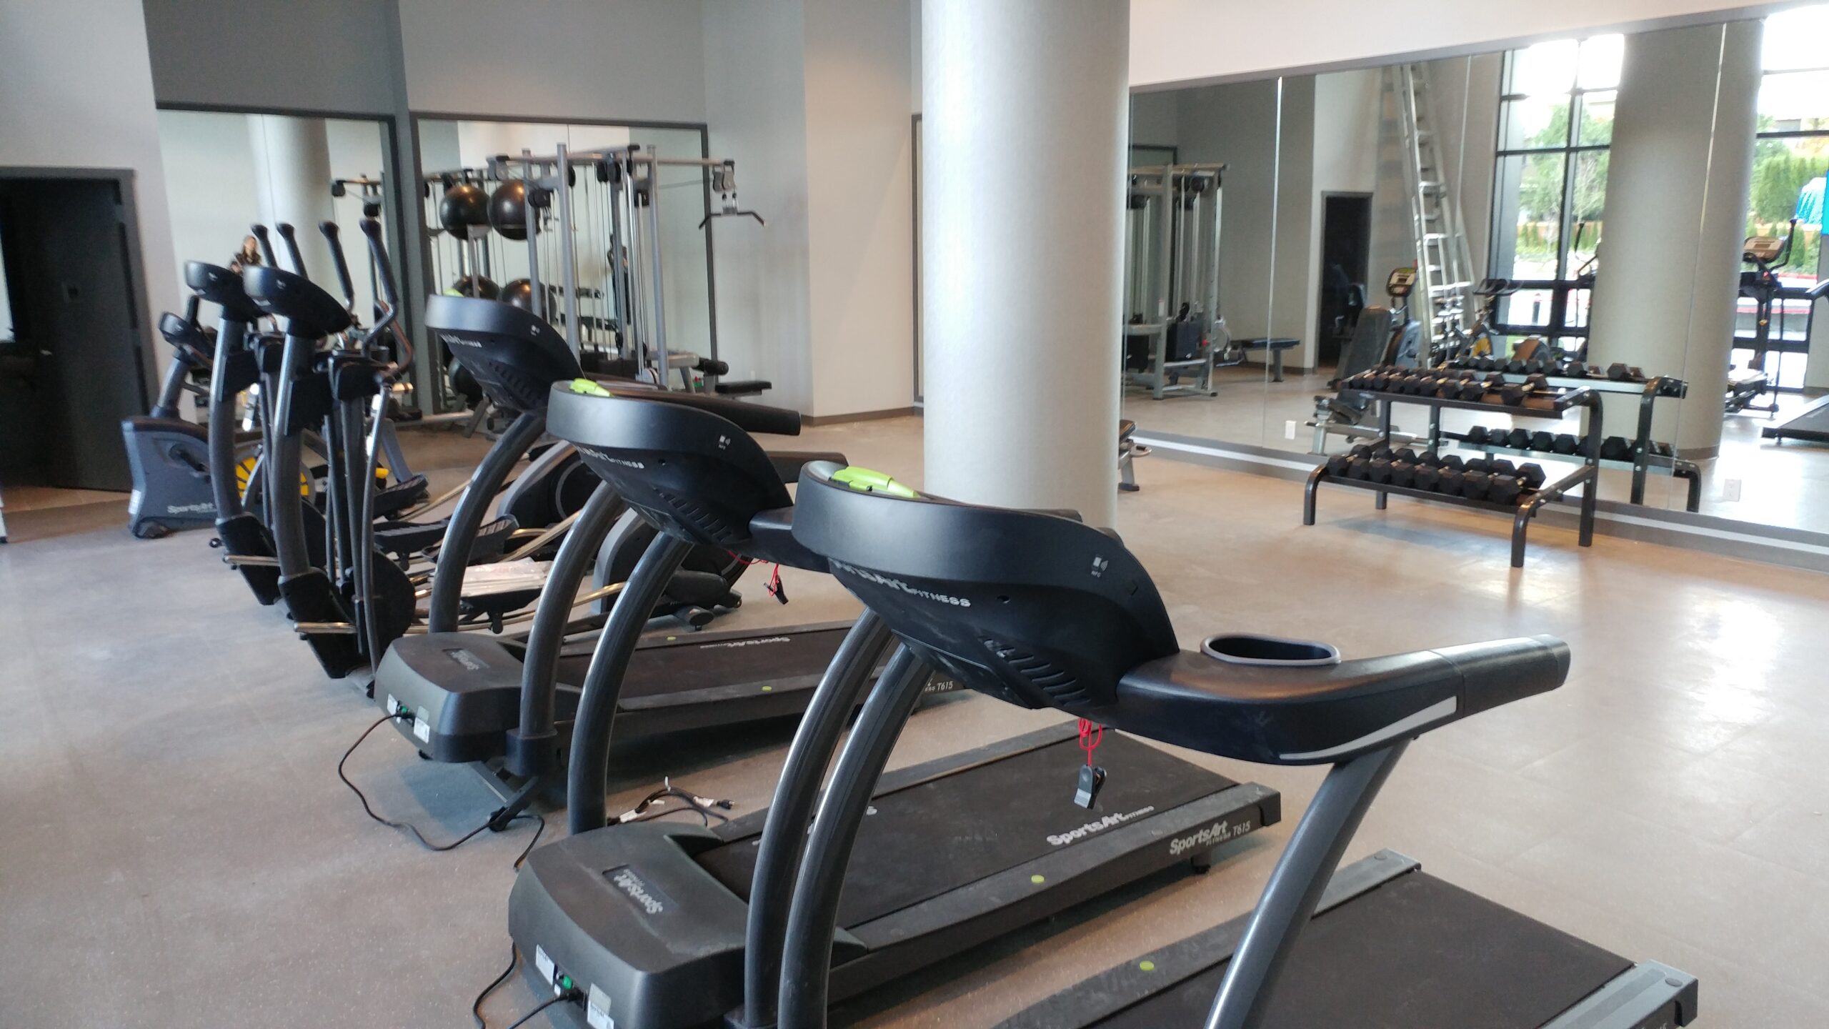
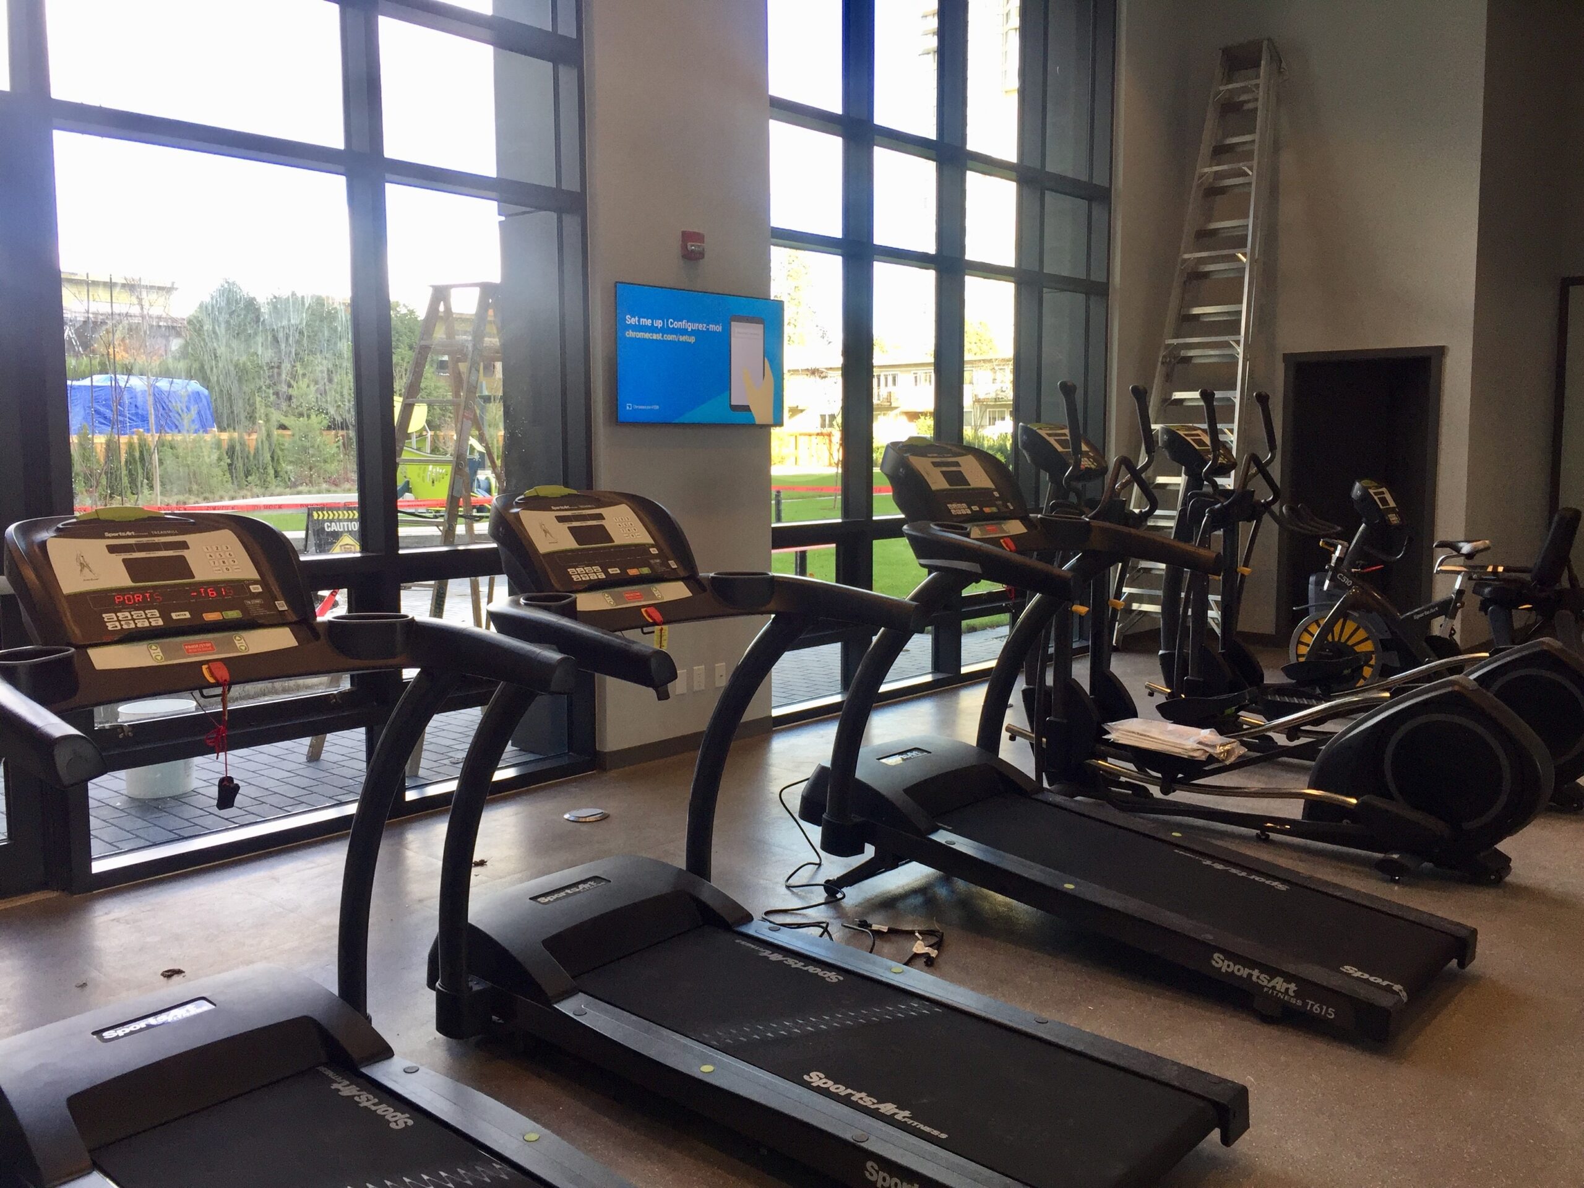
•Fully equipped fitness studio.
•Multi-purpose lounge and billiards room.
•Three car wash stations provided throughout the parkade.
•Multiple electric car plug-in stations for your convenience.
•Ample underground visitor parking.
***Credit and References Checked - One Year Lease Required – No Smoking in Unit/Building, Pets Considered***
Monthly Rent:
Property Photos
Property Amenities

3.0
Bedrooms

Yes
Pets Allowed

No
Swimming Pool

2.0
Bathrooms
1.0
Storage Locker

2.0
Parking Spots

No
Gym
Apply Now
Other Properties
Sophora at the Park Rental Homes 505
Coquitlam
3.0
Bedrooms
2.0
Bathrooms
Parking

Sqft.
Yes
Pet Friendly